
BEDS4
BATHS2 full 1 partial
SQUARE FEET2,359
MLS#41142509
STATUSActive
PROPERTY TYPEResidential - Single Family
SUBDIVISIONCANTERBURY VILG
Listing Courtesy of:
EXP Realty of California, Inc
Agency Phone: 888-584-9427
Associate Name: Gabriela Pina

Listing Shown by:
Watson Realty
Associate Name: TEAM T.P.G.
Property Description
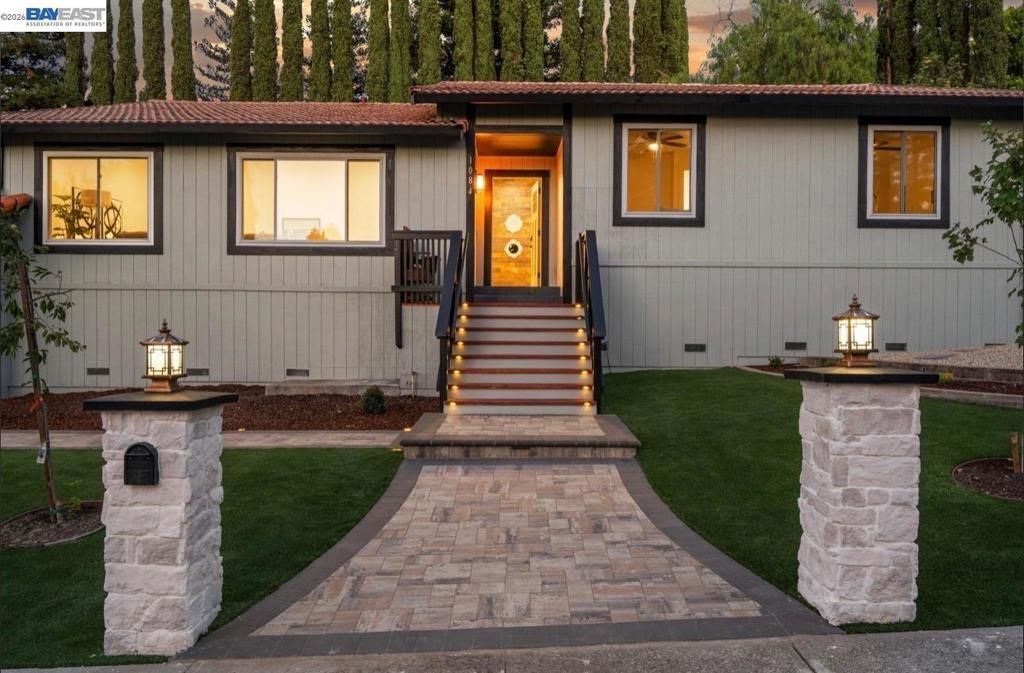
Welcome to 1084 Jaime Dr, a beautifully updated 4-bedroom, 2.5-bath home in Concord's desirable Lime Ridge neighborhood! This move-in ready property offers two separate living spaces?perfect for entertaining, a media room, or flexible space for a growing family. The open-concept kitchen flows seamlessly into the second living area, creating an ideal layout for everyday living and gatherings. Step outside to a private, low-maintenance backyard featuring turf, paver walkways, and mature landscaping that offers year-round entertaining and true privacy. A standout feature is the gated RV, boat, and trailer parking?a rare find in this area. The curb appeal continues with a paver driveway and walkway, manicured landscaping, and an inviting entry. Ideally located just minutes from Lime Ridge Open Space, Concord Community Park, shopping, dining, and BART, this home offers the perfect blend of comfort, convenience, and outdoor living with easy access to Mt. Diablo and major commuter routes. Schedule your showing today!
Property Features
Property Type: Residential - Single Family
Cooling: Central Air
Garage: 2 car attached
Home Style: Contemporary
Lot Size: 0.28 Acres
Roof Type: Tile
Stories: 2.0
Year Built: 1977
Feature Descriptions
Days on Site: 9
Exterior: Stucco, Wood Siding
Fireplace: Family Room
Flooring: Laminate
Lot: Back Yard, Front Yard
Parcel#: 1304420027
Parking: Garage, Garage Door Opener, RV Access/Parking, One Space
Parking Notes: Garage, Garage Door Opener, RV Access/Parking, One Sp
Patio/Porch: Deck
Listed By / Shown By
Listed By
Agency Name: EXP Realty of California, Inc
Agent Name: Gabriela Pina
Agency Phone: 888-584-9427

Shown By
Agent Name: TEAM T.P.G.
Agent Phone:
Agency Title: Watson Realty
Estimate Your Payment
Estimated Payment
$ 3,649.99 per month $3,227.07 Principal & Interest $0.00 Property Tax (data not provided by mls) $422.92 Homeowner's Insurance
1084 Jamie Dr | MLS# 41142509
This single family home located at 1084 Jamie Dr, Concord, CA 94518 is currently listed for sale with an asking price of $1,450,000. This property was built in 1977 and has 4 bedrooms and 2 full and 1 partial baths with 2359 sq. ft. Jamie Dr is located in the CANTERBURY VILG subdivision. Search CANTERBURY VILG real estate on t-p-g.cce-escrow.com today.