
BEDS3
BATHS2 full
SQUARE FEET1,535
MLS#OC26162942
STATUSActive
PROPERTY TYPEResidential -
SCHOOLKernville Union
Listing Courtesy of:
Seven Gables Real Estate
Agency Phone: 714-500-3300
Associate Name: Judd Welte

Listing Shown by:
Watson Realty
Associate Name: TEAM T.P.G.
Property Description
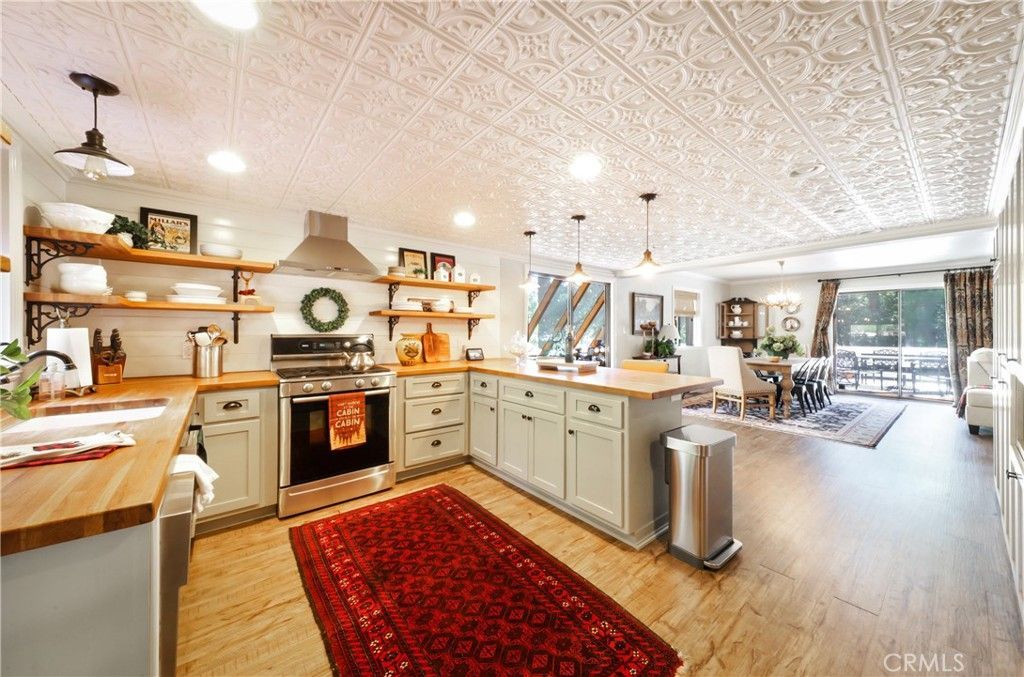
Wonderful in Wofford Heights! Nestled among towering pines in Alta Sierra, this character-rich A-frame offers a rare blend of natural beauty and modern comfort. Soaring vaulted tongue-and-groove wood ceilings, a wall of windows and thoughtful upgrades throughout make this home truly special. The updated kitchen features butcher block counters, gas range, dishwasher, coffee bar with water hookup, a massive built in Frigidaire refrigerator. and an abundance of storage. A sun-drenched sunroom with exterior access and wood storage adds versatile living space, while the large deck, fire pit with seating, swings and treehouse with slide make the outdoors unforgettable. Additional highlights include owned propane tank and a tankless water heater and furnace. With a newer roof, dual paned windows newer carpet upstairs and a dedicated laundry room complete with shelving makes this a fully furnished turnkey home hard to pass up! The primary bedroom boasts its very own balcony and there is a dramatic spiral staircase leading to the loft bedroom above. Practical features abound: county-maintained road, huge paved driveway, covered front entry path, and a 1 car garage all on a .4 acre lot. This property would make a fabulous AirBNB, weekend cabin or full time living. Don't wait! Schedule your showing today!
Property Features
Property Type: Residential -
Cooling: None
Garage: 1
Heating: Forced Air, Propane
Lot Size: 0.40 Acres
Roof Type: Composition
Stories: 2.0
Year Built: 1982
Amenities
Breakfast Bar
Balcony
Separate/Formal Dining Room
Eat-in Kitchen
High Ceilings
Living Room Deck Attached
Partially Furnished
Two Story Ceilings
All Bedrooms Up
Feature Descriptions
Appliances: Dishwasher, Freezer, Microwave, Propane Cooktop, Propane Oven, Propane Range, Propane Water Heater, Refrigerator, Tankless Water Heater, Dryer, Washer
Community Features: Fishing, Hiking, Horse Trails, Hunting, Lake, Mountainous, Water Sports
Days on Site: 6
Exterior: Wood Siding
Fireplace: Insert, Family Room, Wood Burning, Wood BurningStove
Flooring: Laminate, Vinyl
Furnished: Yes
Horse Amenities: Riding Trail
Laundry: Inside, Laundry Room
Lot: Cul-De-Sac
Parcel#: 05325215007
Parking: Driveway Down Slope From Street, Door-Single, Garage, Garage Faces Side
Parking Notes: Driveway Down Slope From Street, Door-Single, Garage
Patio/Porch: Arizona Room, Deck, Front Porch, Patio, Wood
Security: Security System, Carbon Monoxide Detector(s), Fire Detection System, Smoke Detector(s)
Sewer: Septic Type Unknown
Spa: None
Special View Info: Mountain(s)
Units: 1
Utilities: Electricity Connected, Propane
Water: Public
Local Schools
School District: Kernville Union
Listed By / Shown By
Listed By
Agency Name: Seven Gables Real Estate
Agent Name: Judd Welte
Agency Phone: 714-500-3300

Shown By
Agent Name: TEAM T.P.G.
Agent Phone:
Agency Title: Watson Realty
Estimate Your Payment
Estimated Payment
$ 1,069.82 per month $945.87 Principal & Interest $0.00 Property Tax (data not provided by mls) $123.96 Homeowner's Insurance
10821 Ponderosa | MLS# OC26162942
This home located at 10821 Ponderosa, Wofford Heights, CA 93285 is currently listed for sale with an asking price of $425,000. This property was built in 1982 and has 3 bedrooms and 2 full baths with 1535 sq. ft. Ponderosa is located within the Kernville Union school district. Search Wofford Heights real estate on t-p-g.cce-escrow.com today.