
BEDS5
BATHS4 full
SQUARE FEET3,425
MLS#ML82060701
STATUSActive
PROPERTY TYPEResidential - Single Family
SCHOOLOther
Listing Courtesy of:
Compass
Agency Phone: (650) 462-1111
Associate Name: Josh Rubin

Listing Shown by:
Watson Realty
Associate Name: TEAM T.P.G.
Property Description
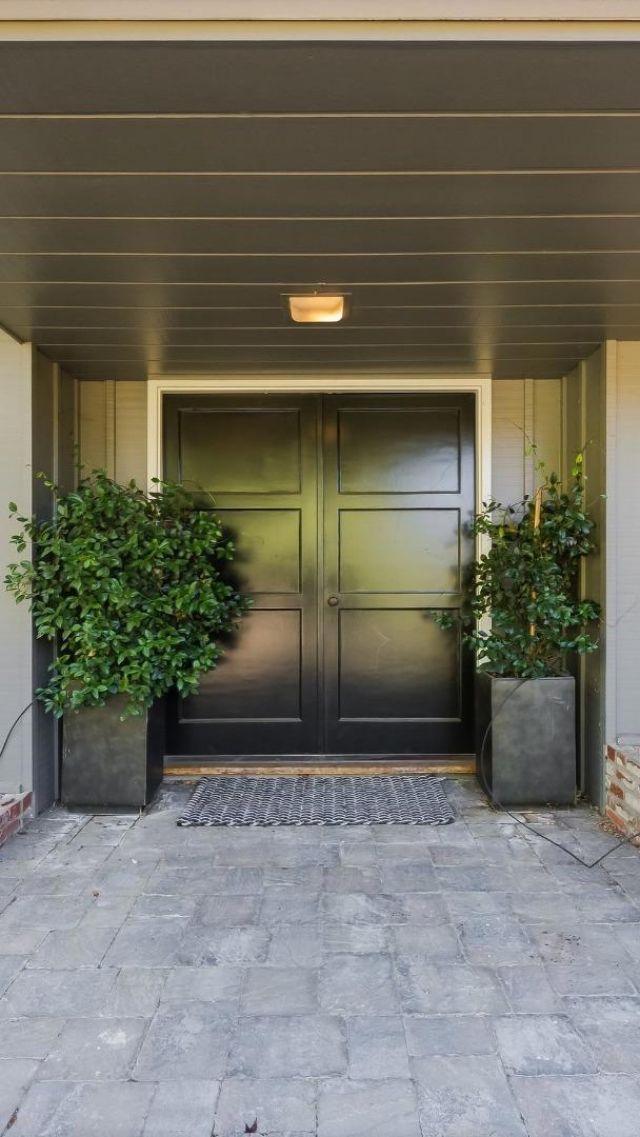
Set across more than 2.5 mostly level acres, this exceptional Portola Valley estate offers a rare sense of scale, privacy, and versatility. At the heart of the property is a beautifully designed single-level residence, complemented by a 600 sq. ft. one-bedroom guest house that creates an ideal setting for extended family, visitors, work-from-home living, or a private retreat. Western views, expansive grounds, and glowing sunsets give the property an unmistakable sense of place. The property includes approximately 4,765 total sq. ft., comprised of: Main Residence: 3,425 sq. ft. Guest House: 600 sq. ft. Detached Three-Car Garage: 740 sq. ft. The four-bedroom, three-bath main residence is designed entirely on one level, with bright, inviting interiors and an effortless connection between everyday living and entertaining. An elegant foyer opens to a generous living room and well-equipped kitchen, while abundant natural light creates a calm, welcoming atmosphere throughout. With 4,025 sq. ft. of combined living space, a separate guest house, extensive parking and storage, and a coveted setting near acclaimed Portola Valley schools, the property offers a distinctive combination of privacy, flexibility, and refined indoor-outdoor living.
Property Features
Property Type: Residential - Single Family
Cooling: None
Garage: 3
Heating: Baseboard
Lot Size: 2.54 Acres
Roof Type: Composition
Stories: 1.0
Year Built: 1980
Feature Descriptions
Days on Site: 33
Flooring: Carpet, Tile, Wood
Parcel#: 077012090
Water: Public
Local Schools
High School: Woodside
Middle School: Other
Elementary School: Other
School District: Other
Listed By / Shown By
Listed By
Agency Name: Compass
Agent Name: Josh Rubin
Agency Phone: (650) 462-1111

Shown By
Agent Name: TEAM T.P.G.
Agent Phone:
Agency Title: Watson Realty
Estimate Your Payment
Estimated Payment
$ 20,125.28 per month $17,793.40 Principal & Interest $0.00 Property Tax (data not provided by mls) $2,331.88 Homeowner's Insurance
1080 Westridge Drive | MLS# ML82060701
This single family home located at 1080 Westridge Drive, Portola Valley, CA 94028 is currently listed for sale with an asking price of $7,995,000. This property was built in 1980 and has 5 bedrooms and 4 full baths with 3425 sq. ft. Westridge Drive is located within the Other school district. Search Portola Valley real estate on t-p-g.cce-escrow.com today.