
BEDS2
BATHS2 full
SQUARE FEET1,000
MLS#PTP2607390
STATUSActive
PROPERTY TYPEResidential - Mobile Home
SCHOOLGrossmont Union
Listing Courtesy of:
Keller Williams Realty
Agency Phone: 858-720-1900
Associate Name: Konstantina Hanson

Listing Shown by:
Watson Realty
Associate Name: TEAM T.P.G.
Property Description
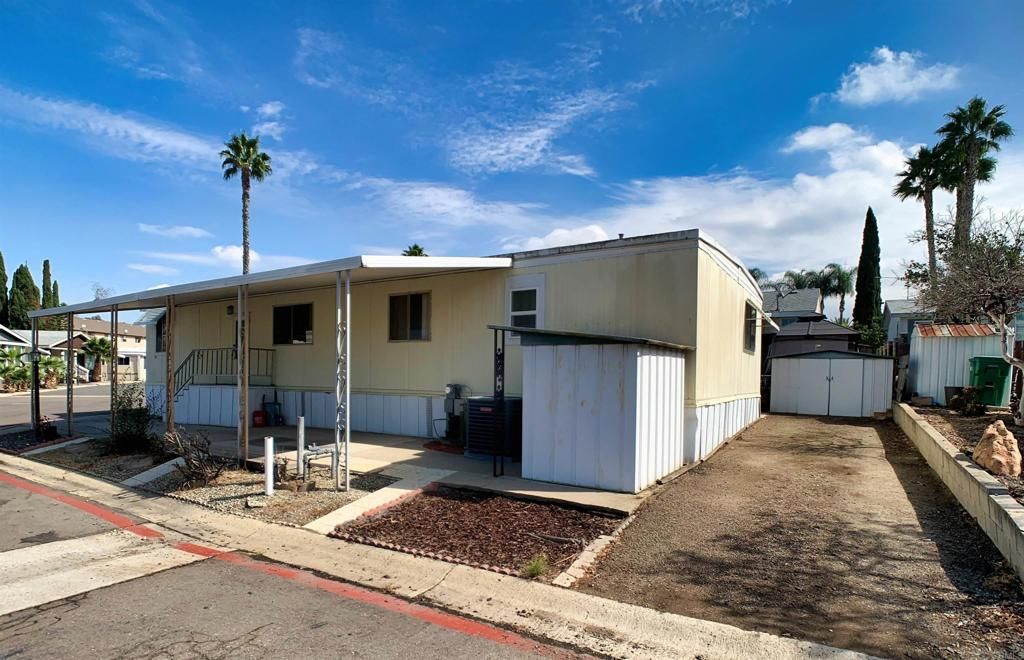
Located on a spacious corner-lot in a highly desirable, all-age Spring Valley community! Lovingly maintained by the same family for over 50 years, this manufactured home sits on an oversized space featuring a covered carport, a second private driveway for two additional vehicles, and a sizeable patio area with two storage sheds. Inside, you'll find an open concept kitchen with a large island, dining area, a built-in bar with a separate living room. Ready for your personal touches, while offering peace of mind with a newer HVAC system, a newer water heater, and updated laminate flooring. The layout includes a generous primary suite and bath, a guest bedroom, a full second bath, and a stackable washer/dryer. Enjoy the wonderful community amenities including a pool, gym, clubhouse, and BBQ area. Centrally located with rapid freeway access near shopping, dining, schools, and parks. A phenomenal opportunity to customize & add equity while living affordably.
Property Features
Property Type: Residential - Mobile Home
Cooling: Central Air
Heating: Central
Stories: 1.0
Year Built: 1970
Amenities
Main Level Primary
Feature Descriptions
Appliances: 6 Burner Stove, Gas Oven, Microwave, Refrigerator
Community Features: Street Lights, Pool
Days on Site: 30
Laundry: Stacked
Lot: 0-1 Unit/Acre, Corner Lot, Level
Parcel#: 7758002312
Parking: Attached Carport, Driveway
Parking Notes: Attached Carport, Driveway
Patio/Porch: Porch
Pets Allowed: Yes
Pool: Community
Sewer: Public Sewer
Special View Info: City Lights, Hills
Swimming Pool: Yes
Local Schools
School District: Grossmont Union
Listed By / Shown By
Listed By
Agency Name: Keller Williams Realty
Agent Name: Konstantina Hanson
Agency Phone: 858-720-1900

Shown By
Agent Name: TEAM T.P.G.
Agent Phone: (661) 327-5161
Agency Title: Watson Realty
Estimate Your Payment
Estimated Payment
$ 251.72 per month $222.56 Principal & Interest $0.00 Property Tax (data not provided by mls) $29.17 Homeowner's Insurance
10767 Jamacha Blvd, Unit 12 | MLS# PTP2607390
This single family home located at 10767 Jamacha Blvd, Unit 12, Spring Valley, CA 91978 is currently listed for sale with an asking price of $100,000. This property was built in 1970 and has 2 bedrooms and 2 full baths with 1000 sq. ft. Jamacha Blvd, Unit 12 is located within the Grossmont Union school district. Search Spring Valley real estate on t-p-g.cce-escrow.com today.