
BEDS3
BATHS2 full
SQUARE FEET1,268
MLS#260018628SD
STATUSActive
PROPERTY TYPEResidential - Single Family
SUBDIVISIONLa Mesa
Listing Courtesy of:
Chris Beason Realty
Agency Phone: 619-504-4995
Associate Name: Hayley Taylor

Listing Shown by:
Watson Realty
Associate Name: TEAM T.P.G.
Property Description
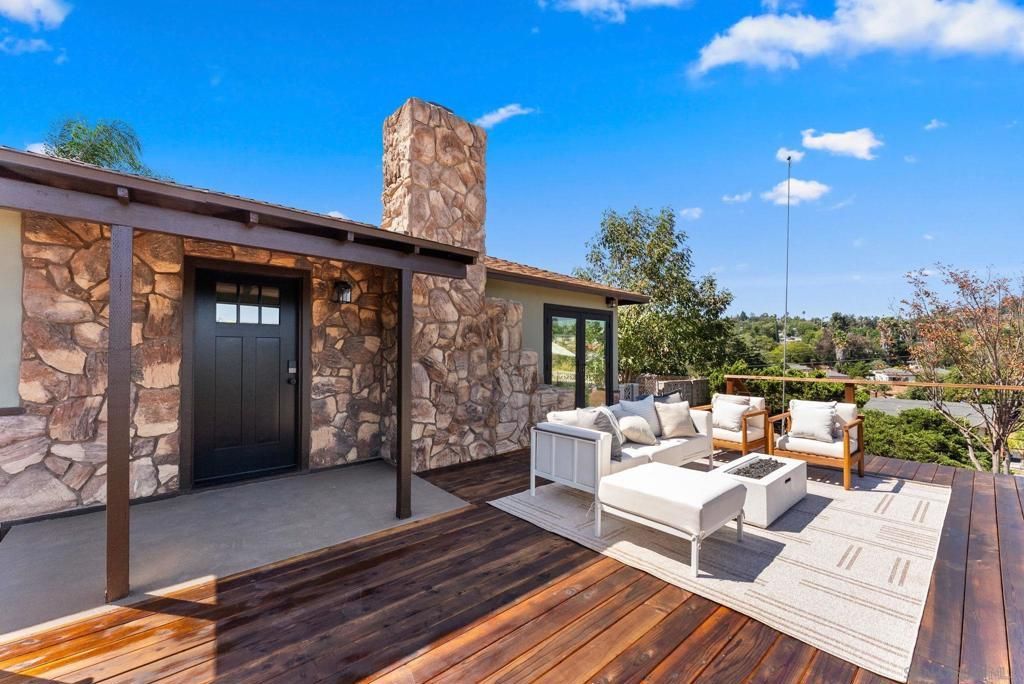
Nestled on a private hilltop lot spanning over half an acre, this completely reimagined property offers the perfect blend of modern luxury, privacy, and breathtaking views. Every inch of this home has been thoughtfully renovated with quality craftsmanship and designer finishes throughout. The stunning chef's kitchen features all-new cabinetry, countertops, and stainless steel appliances, flowing seamlessly into bright, open living spaces. Enjoy peace of mind with brand-new dual-pane windows, a new HVAC system, tankless water heater, updated flooring, lighting, and beautifully updated bathrooms. The spacious interior mudroom/laundry room adds everyday convenience and functionality. Step outside and enjoy the endless possibilities this expansive property provides. With over ½ acre of usable land, there's ample room for a resort-style pool, RV parking, boats, recreational toys, or the addition of an ADU. The private hilltop setting captures beautiful views while offering the tranquility and space that's hard to find. A truly turnkey property where all the hard work has been done?just move in and enjoy!
Property Features
Property Type: Residential - Single Family
Cooling: Central Air
Garage: 2
Heating: Forced Air, Natural Gas
Lot Size: 0.53 Acres
Roof Type: Composition
Stories: 1.0
Year Built: 1951
Amenities
Bedroom on Main Level
Feature Descriptions
Appliances: Built-In Range, Counter Top, Dishwasher, Exhaust Fan, Freezer, Gas Cooking, Gas Cooktop, Disposal, Gas Oven, Gas Range, Ice Maker, Refrigerator, Range Hood
Days on Site: 2
Fencing: Partial
Fireplace: Living Room
Laundry: Electric Dryer Hookup, Gas Dryer Hookup, Laundry Room
Parcel#: 5011622000
Parking: Asphalt, Unpaved
Parking Notes: Asphalt, Unpaved
Patio/Porch: Brick, Deck, Patio, Wood
Special View Info: Mountain(s), Neighborhood
Listed By / Shown By
Listed By
Agency Name: Chris Beason Realty
Agent Name: Hayley Taylor
Agency Phone: 619-504-4995

Shown By
Agent Name: TEAM T.P.G.
Agent Phone:
Agency Title: Watson Realty
Estimate Your Payment
Estimated Payment
$ 2,932.58 per month $2,592.78 Principal & Interest $0.00 Property Tax (data not provided by mls) $339.79 Homeowner's Insurance
10765 Lupin | MLS# 260018628SD
This single family home located at 10765 Lupin, La Mesa, CA 91941 is currently listed for sale with an asking price of $1,165,000. This property was built in 1951 and has 3 bedrooms and 2 full baths with 1268 sq. ft. Lupin is located in the La Mesa subdivision. Search La Mesa real estate on t-p-g.cce-escrow.com today.