
BEDS4
BATHS2 full 1 partial
SQUARE FEET2,504
MLS#ML82057204
STATUSActive Under Contract
PROPERTY TYPEResidential - Single Family
SCHOOLOther
Listing Courtesy of:
Town'N Country Realty
Agency Phone: 831-424-0001
Associate Name: Jeff Pluta

Listing Shown by:
Watson Realty
Associate Name: TEAM T.P.G.
Property Description
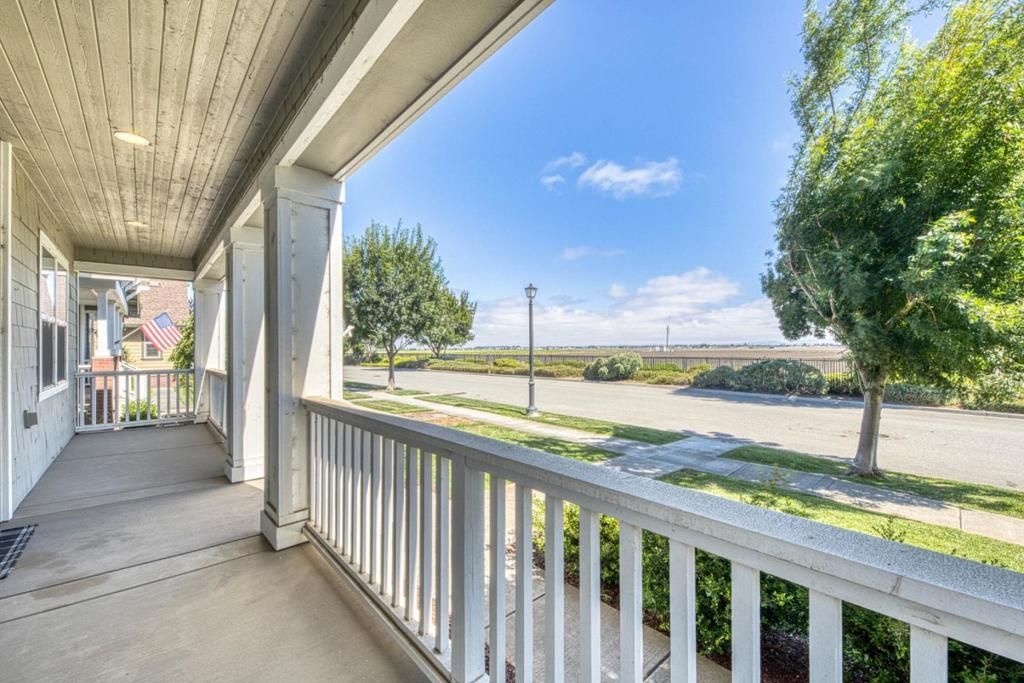
From the welcoming front porch to the western sunset views over the peaceful fields, this pristine 4-bedroom, 2.5-bath home is completely move-in ready. The thoughtful layout offers the best of both worlds: formal living and dining spaces for holiday gatherings, alongside a bright, open great room where the fireplace family room meets a gourmet kitchen. Upstairs keeps life organized with a dedicated laundry room and generous closet space in every bedroom. The expansive primary suite serves as a private sanctuary, complete with a massive walk-in closet, dual vanities, a deep soaking tub, and a separate shower. The private, fully fenced backyard is an entertainer's paradise, ready for summer BBQs on the patio and relaxing nights in the hot tub. Enjoy maximum convenience with a 2-car garage and 2 extra parking stalls. Beautifully maintained and filled with upgrades, this home is ready for its next chapter.
Property Features
Property Type: Residential - Single Family
Cooling: None
Garage: 2
Lot Size: 0.14 Acres
Roof Type: Concrete, Tile
Year Built: 2010
Amenities
Breakfast Bar
Breakfast Area
Walk-In Closet(s)
Feature Descriptions
Appliances: Self Cleaning Oven
Days on Site: 82
Fireplace: Family Room, Gas Starter
Flooring: Carpet, Tile, Wood
Lot: Level
Parcel#: 177051016000
Parking: Off Street
Parking Notes: Off Street
Sewer: Public Sewer
Water: Public
Local Schools
High School: Salinas
School District: Other
Listed By / Shown By
Listed By
Agency Name: Town'N Country Realty
Agent Name: Jeff Pluta
Agency Phone: 831-424-0001

Shown By
Agent Name: TEAM T.P.G.
Agent Phone: (661) 327-5161
Agency Title: Watson Realty
Estimate Your Payment
Estimated Payment
$ 2,731.20 per month $2,414.74 Principal & Interest $0.00 Property Tax (data not provided by mls) $316.46 Homeowner's Insurance
107 Fifth Street | MLS# ML82057204
This single family home located at 107 Fifth Street, Spreckels, CA 93962 is currently listed for sale with an asking price of $1,085,000. This property was built in 2010 and has 4 bedrooms and 2 full and 1 partial baths with 2504 sq. ft. Fifth Street is located within the Other school district. Search Spreckels real estate on t-p-g.cce-escrow.com today.