
BEDS3
BATHS2 full
SQUARE FEET1,477
MLS#SN26165788
STATUSActive
PROPERTY TYPEResidential - Single Family
SCHOOLOroville Union
Listing Courtesy of:
Keller Williams Realty Yuba City
Agency Phone: 530-674-4300
Associate Name: Alex Shive

Listing Shown by:
Watson Realty
Associate Name: TEAM T.P.G.
Property Description
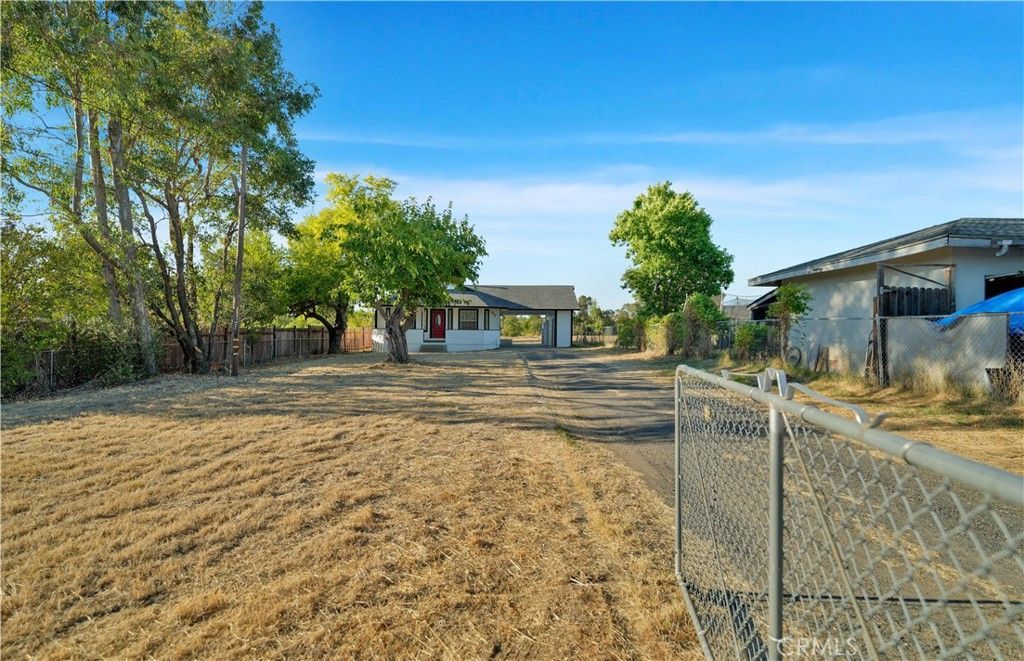
Space, style and versatility come together at 1066 Plumas Avenue. Set on approximately 0.77 acre in the Thermalito area, this refreshed single-story home offers three bedrooms, two full bathrooms and approximately 1,477 square feet of inviting living space. Inside, an open living and dining area is filled with natural light and finished with updated hard-surface flooring, a neutral color palette and ceiling fans. The standout kitchen features rich gray cabinetry, dramatic marble-pattern counters and backsplash, generous prep space, a breakfast bar, built-in oven and microwave, and abundant overhead light. The spacious primary bedroom includes French doors opening toward the yard and a large walk-in closet. Outside, enjoy a covered front porch, an extended covered breezeway or parking area, a deep open lot and a detached two-car garage offering valuable room for vehicles, storage or workshop use. The expansive grounds provide flexibility for gardens, recreation and future outdoor-living ideas. Conveniently located near Oroville-area schools, shopping and services, with Thermalito Forebay, the Feather River and Lake Oroville recreation within the greater community.
Property Features
Property Type: Residential - Single Family
Cooling: Central Air
Garage: 2
Heating: Central
Home Style: Ranch
Lot Size: 0.77 Acres
Stories: 1.0
Year Built: 1990
Amenities
Ceiling Fan(s)
Granite Counters
Open Floorplan
Primary Suite
Walk-In Closet(s)
Feature Descriptions
Appliances: Dishwasher, Electric Cooktop, Disposal, Gas Oven, Microwave
Community Features: Suburban
Days on Site: 2
Fencing: Chain Link
Fireplace: None
Flooring: Vinyl, Wood
Laundry: Inside
Lot: 0-1 Unit/Acre, Level, Street Level, Yard
Parcel#: 031180030000
Parking: Attached Carport, Garage, RV Access/Parking, Garage Faces Side
Parking Notes: Attached Carport, Garage, RV Access/Parking, Garage F
Patio/Porch: Covered, Deck
Security: Smoke Detector(s)
Sewer: Public Sewer
Units: 1
Utilities: Electricity Connected, Natural Gas Connected, Sewer Connected, Water Connected
Water: Public
Window: Bay Window(s), Double Pane Windows
Local Schools
School District: Oroville Union
Listed By / Shown By
Listed By
Agency Name: Keller Williams Realty Yuba City
Agent Name: Alex Shive
Agency Phone: 530-674-4300

Shown By
Agent Name: TEAM T.P.G.
Agent Phone:
Agency Title: Watson Realty
Estimate Your Payment
Estimated Payment
$ 855.61 per month $756.47 Principal & Interest $0.00 Property Tax (data not provided by mls) $99.14 Homeowner's Insurance
1066 Plumas | MLS# SN26165788
This single family home located at 1066 Plumas, Oroville, CA 95965 is currently listed for sale with an asking price of $339,900. This property was built in 1990 and has 3 bedrooms and 2 full baths with 1477 sq. ft. Plumas is located within the Oroville Union school district. Search Oroville real estate on t-p-g.cce-escrow.com today.