
BEDS3
BATHS2 full
SQUARE FEET1,462
MLS#219148760DA
STATUSActive
PROPERTY TYPEResidential - Single Family
SUBDIVISIONVictoria Park/Vista Norte
Listing Courtesy of:
Berkshire Hathaway HomeServices California Properties
Agency Phone: (760) 564-9575
Associate Name: Terry Cagen & Deborah Ferrell...

Listing Shown by:
Watson Realty
Associate Name: TEAM T.P.G.
Property Description
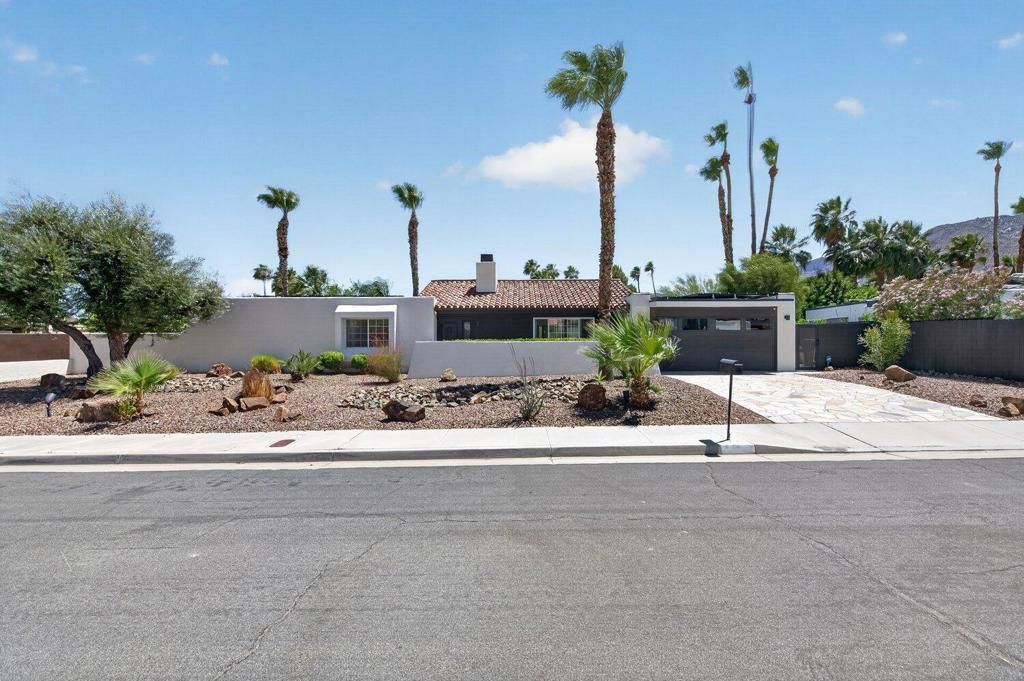
Iconic Palm Springs Living. Experience the ultimate Palm Springs lifestyle in this stunning architectural residence designed by renowned modernist architect Hugh Kaptur. Nestled on a quiet cul-de-sac, this beautifully updated home offers 1,462 square feet of stylish living space with 3 bedrooms, 2 baths, and over 10,000 square feet of private outdoor living. Designed for effortless indoor-outdoor entertaining, the open-concept living and dining areas feature high ceilings, abundant natural light, concrete floors, and a cozy fireplace for cool desert evenings. The chef-inspired kitchen serves as the centerpiece of the home, showcasing stainless steel appliances, sleek contemporary cabinetry, a large quartz island with bar seating, and oversized glass doors that open seamlessly to the oversized backyard. The spacious primary suite is a private retreat with French doors leading directly to the patio, pool, and spa. The spa-like ensuite bath features dual vanities, designer cabinetry, a large walk-in shower, and modern finishes throughout. Two additional guest bedrooms provide flexibility for visitors, a home office, or creative workspace and share a beautifully appointed guest bath with a large tiled shower and contemporary design. Step outside and embrace true desert living. The private south-facing backyard offers breathtaking views of the San Jacinto Mountains and is designed for year-round enjoyment. Relax in the sparkling saltwater pool and spa, entertain on the expansive flagstone deck, or rinse off in the private outdoor shower after a day in the sun. From morning coffee to spectacular sunset gatherings, this outdoor oasis delivers the ultimate resort experience.Additional features include a tankless water heater, leased solar system, ceiling fans throughout, an air-conditioned two-car garage with built-in storage cabinetry, and modern upgrades that complement the home's iconic mid-century architecture. Ideally located just minutes from Palm Springs' vibrant restaurants, boutiques, galleries, and nightlife. A rare opportunity to own a quintessential Palm Springs retreat where architectural significance, modern comfort, and the desert lifestyle come together beautifully.
Property Features
Property Type: Residential - Single Family
Cooling: Central Air
Garage: 2 car attached
Heating: Central, Fireplace(s)
Lot Size: 0.23 Acres
Roof Type: Composition
Stories: 1.0
Year Built: 1978
Amenities
Breakfast Bar
Separate/Formal Dining Room
High Ceilings
Open Floorplan
Partially Furnished
Recessed Lighting
Feature Descriptions
Appliances: Dishwasher, Electric Oven, Gas Cooktop, Disposal, Refrigerator, Range Hood, Vented Exhaust Fan, Water Purifier
Days on Site: 58
Door Features: French Doors, Sliding Doors
Exclusions: Furnishings Per Inventory List
Exterior: Stucco
Fencing: Stucco Wall
Fireplace: Gas, Gas Starter, Living Room
Flooring: Concrete
Furnished: Yes
Laundry: In Garage
Lot: Back Yard, Cul-De-Sac, Drip Irrigation/Bubblers, Front Yard, Lawn, Landscaped, Sprinklers Timer, Sprinkler System, Yard
Parcel#: 009605020
Parking: Direct Access, Driveway, Garage, Garage Door Opener
Parking Notes: Direct Access, Driveway, Garage, Garage Door Opener
Patio/Porch: Covered, Stone
Pool: Gunite, Electric Heat, In Ground, Private, Salt Water
Spa: Gunite, Heated, In Ground, Private
Special View Info: Mountain(s)
Swimming Pool: Yes
Utilities: Cable Available
Window: Blinds, Shutters
Listed By / Shown By
Listed By
Agency Name: Berkshire Hathaway HomeServices California Properties
Agent Name: Terry Cagen & Deborah Ferrell...
Agency Phone: (760) 564-9575

Shown By
Agent Name: TEAM T.P.G.
Agent Phone:
Agency Title: Watson Realty
Estimate Your Payment
Estimated Payment
$ 2,660.72 per month $2,352.42 Principal & Interest $0.00 Property Tax (data not provided by mls) $308.29 Homeowner's Insurance
1055 E Louise Drive | MLS# 219148760DA
This single family home located at 1055 E Louise Drive, Palm Springs, CA 92262 is currently listed for sale with an asking price of $1,057,000. This property was built in 1978 and has 3 bedrooms and 2 full baths with 1462 sq. ft. E Louise Drive is located in the Victoria Park/Vista Norte subdivision. Search Victoria Park/Vista Norte real estate on t-p-g.cce-escrow.com today.