
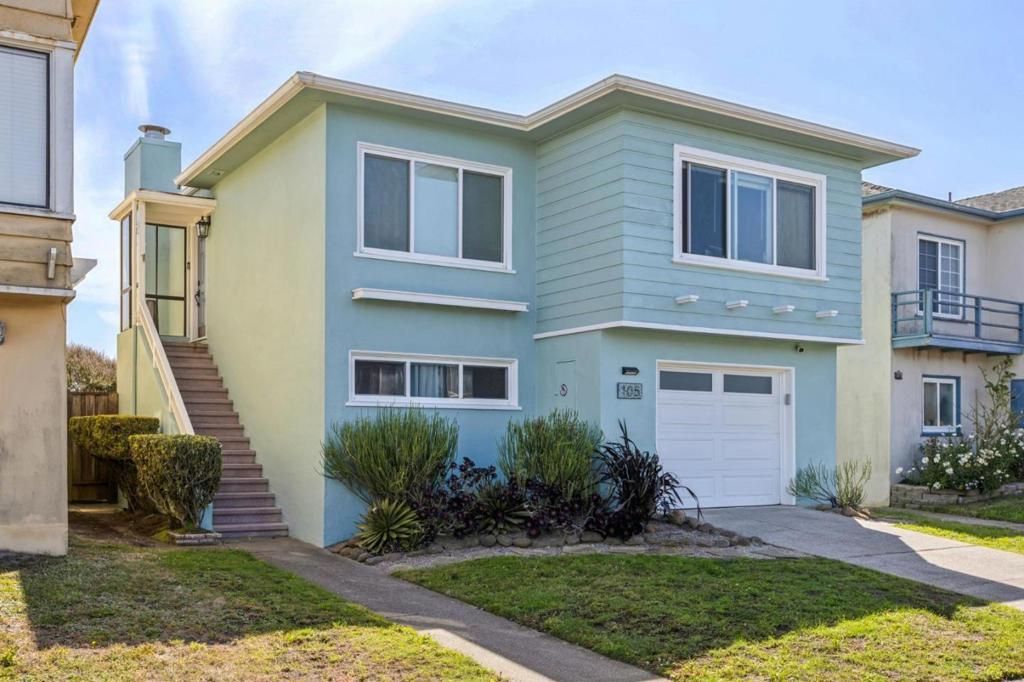
BEDS3
BATHS2 full
SQUARE FEET1,821
MLS#ML82054095
STATUSPending
PROPERTY TYPEResidential - Single Family
SCHOOLOther
Listing Courtesy of:
Compass
Agency Phone: (650) 462-1111
Associate Name: Joe Day

Listing Shown by:
Watson Realty
Associate Name: TEAM T.P.G.
Property Description
Perched in one of Daly City's most sought-after neighborhoods, this beautifully updated 3-bedroom, 2-bath home blends timeless charm with modern style. The light-filled living room features soaring beamed ceilings, gleaming hardwood floors, a cozy wood-burning fireplace, and a large picture window that frames picturesque views. The thoughtfully renovated kitchen showcases white cabinetry, a subway tile backsplash, and stainless-steel appliances, creating an inviting space for everyday living and entertaining. The spacious lower-level primary suite offers a private retreat with a custom walk-in closet and en suite bathroom. An impressive entertaining area with a built-in bar and wine refrigerator opens to a lush backyard, perfect for hosting friends and family or relaxing outdoors. Ideally located near scenic beaches, hiking trails, shopping, dining, and major commuter routes, this exceptional home offers the perfect balance of comfort, convenience, and Bay Area living.
Property Features
Property Type: Residential - Single Family
Cooling: None
Garage: 1 car attached
Heating: Central
Lot Size: 0.08 Acres
Roof Type: Composition
Stories: 1.0
Year Built: 1956
Amenities
WineCellar
Feature Descriptions
Appliances: Microwave, Refrigerator
Days on Site: 8
Fencing: Wood
Fireplace: WoodBurning
Flooring: Carpet, Wood
Parcel#: 006045050
Sewer: PublicSewer
Special View Info: CityLights, Ocean
Water: Public
Window: BayWindows, Skylights
Local Schools
School District: Other
Listed By / Shown By
Listed By
Agency Name: Compass
Agent Name: Joe Day
Agency Phone: (650) 462-1111

Shown By
Agent Name: TEAM T.P.G.
Agent Phone:
Agency Title: Watson Realty
Estimate Your Payment
Estimated Payment
$ 2,763.92 per month $2,443.67 Principal & Interest $0.00 Property Tax (data not provided by mls) $320.25 Homeowner's Insurance
105 Skyline Drive | MLS# ML82054095
This single family home located at 105 Skyline Drive, Daly City, CA 94015 is currently listed for sale with an asking price of $1,098,000. This property was built in 1956 and has 3 bedrooms and 2 full baths with 1821 sq. ft. Skyline Drive is located within the Other school district. Search Daly City real estate on t-p-g.cce-escrow.com today.