
BEDS3
BATHS3 full
SQUARE FEET1,462
MLS#41150316
STATUSPending
PROPERTY TYPEResidential - Single Family
SUBDIVISIONALBANY
Listing Courtesy of:
Compass
Agency Phone: 510-470-9096
Associate Name: Eileen Townsend

Listing Shown by:
Watson Realty
Associate Name: TEAM T.P.G.
Property Description
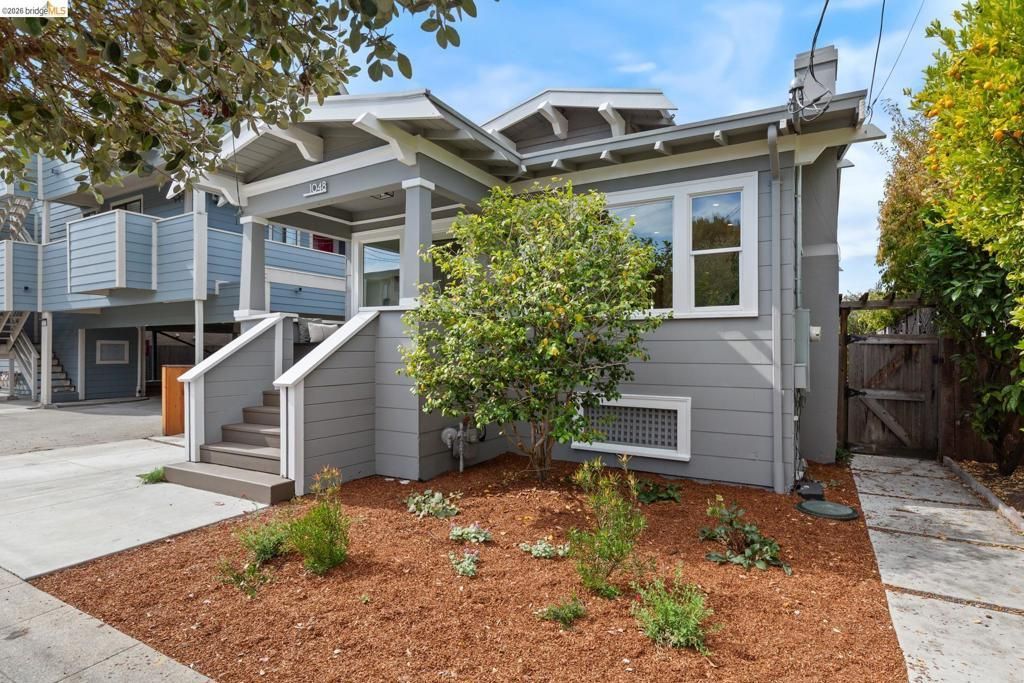
This rare Albany single-family plus ADU offers remarkable flexibility in a close-to-everything location. Your 3-bedroom, 2-full-bath main house is updated and modern-equipped, while retaining its vintage bungalow charm. Your detached studio ADU, built in 2019, adds another full kitchen, full bath, and air conditioning, perfect for guests, extra living space, workspace, or rental income. Both open to a landscaped level yard designed for al fresco dining, entertaining and play. The main house has hardwood floors throughout and two recently renovated full baths, with a large skylit eat-in kitchen that opens to the rear deck and yard. Across the patio are French doors to enter the ADU, with a spacious, openspace design, appealing as an extension of the house, or supporting a family compound living arrangement, yet separate enough to rent for income. With all the important updates and upkeep done for you, move right in and create your dream! Walk or bike to Solano, Gilman, and Hopkins/Monterey attractions. Easy highway, BART and bus access.
Property Features
Property Type: Residential - Single Family
Heating: Forced Air, Heat Pump, Natural Gas
Home Style: Bungalow
Lot Size: 0.09 Acres
Roof Type: Shingle
Stories: 1.0
Year Built: 1925
Amenities
Eat-in Kitchen
Feature Descriptions
Appliances: Dryer, Washer
Days on Site: 24
Fireplace: Living Room
Flooring: Tile, Wood
Lot: Back Yard, Street Level
Parcel#: 65266244
Parking: Off Street
Parking Notes: Off Street
Patio/Porch: Deck, Patio
Listed By / Shown By
Listed By
Agency Name: Compass
Agent Name: Eileen Townsend
Agency Phone: 510-470-9096

Shown By
Agent Name: TEAM T.P.G.
Agent Phone: (661) 327-5161
Agency Title: Watson Realty
Estimate Your Payment
Estimated Payment
$ 2,756.37 per month $2,437.00 Principal & Interest $0.00 Property Tax (data not provided by mls) $319.38 Homeowner's Insurance
1048 Kains Ave | MLS# 41150316
This single family home located at 1048 Kains Ave, Albany, CA 94706 is currently listed for sale with an asking price of $1,095,000. This property was built in 1925 and has 3 bedrooms and 3 full baths with 1462 sq. ft. Kains Ave is located in the ALBANY subdivision. Search ALBANY real estate on t-p-g.cce-escrow.com today.