
BEDS4
BATHS3 full
SQUARE FEET2,079
MLS#SB26150743
STATUSActive
PROPERTY TYPEResidential - Single Family
SCHOOLLos Angeles Unified
Listing Courtesy of:
Real Broker
Agency Phone: 855-450-0442
Associate Name: Arlene Johnson

Listing Shown by:
Watson Realty
Associate Name: TEAM T.P.G.
Property Description
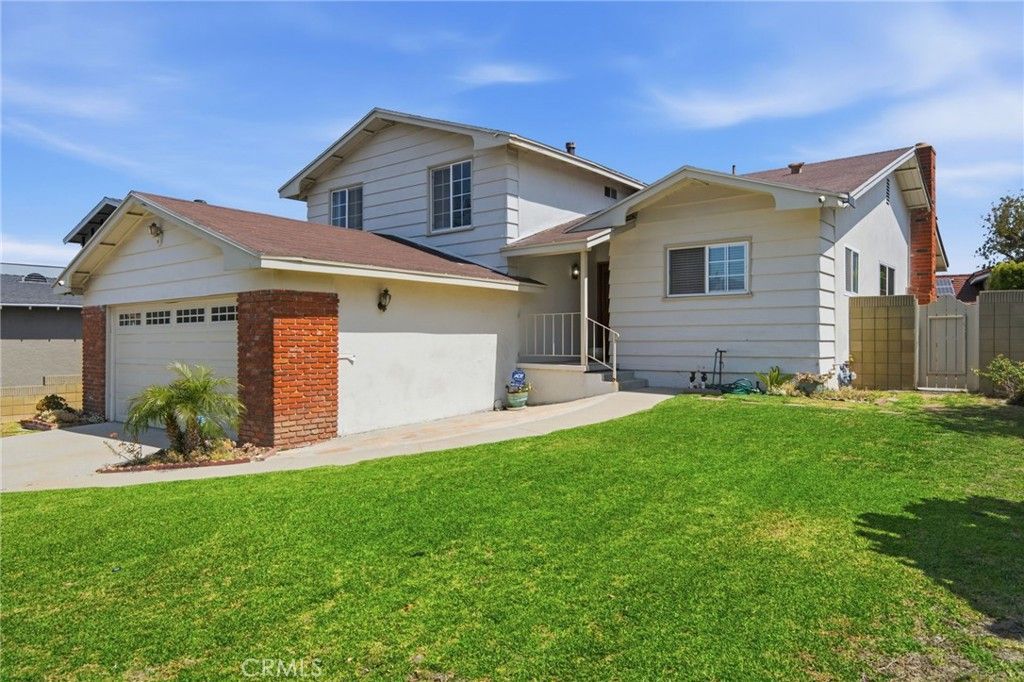
Located in the prestigious Palo Del Amo Woods community! This lovely 4 bedroom, 3 bathroom multi-level home offers approximately 2,079 square feet of comfortable living space designed for both everyday ease and relaxed entertaining. The main floor features a large living room with a welcoming fireplace, dining room and spacious kitchen. Upstairs, the primary suite opens to its own private balcony, offering a serene place to begin the day or unwind at sunset. The lower level layout features the 4th bedroom and bathroom. The spacious family room, which includes a wet bar, is perfect for gatherings, movie nights, or quiet evenings at home. Practical features such as an inside laundry room and a two car garage with direct access and additional storage add everyday convenience, while the backyard provides a tranquil outdoor retreat with plenty of space to relax, entertain, or simply enjoy the peaceful surroundings. This is a great home in a wonderful community. Schedule your tour today!
Property Features
Property Type: Residential - Single Family
Cooling: None
Garage: 2 car attached
Heating: Forced Air
Home Style: Traditional
Lot Size: 0.13 Acres
Roof Type: Shingle
Stories: 3.0
Year Built: 1966
Amenities
Wet Bar
Balcony
Ceramic Counters
Recessed Lighting
Storage
Entrance Foyer
Primary Suite
Walk-In Closet(s)
Lighting
Feature Descriptions
Accessibility: Parking
Appliances: Dishwasher, Gas Cooktop, Gas Oven, Gas Water Heater, Microwave, Range Hood
Community Features: Curbs, Storm Drain(s), Street Lights, Suburban, Sidewalks
Days on Site: 21
Door Features: Sliding Doors
Exclusions: Washer/Dryer/Refrigerator
Exterior: Brick, Glass, Stucco, Wood Siding
Fencing: Block, Wood
Fireplace: Living Room
Flooring: Laminate, Tile
Laundry: Inside, Laundry Room
Lot: 0-1 Unit/Acre, Back Yard, Front Yard, Lawn, Landscaped, Sprinkler System, Yard
Parcel#: 7409015006
Parking: Concrete, Direct Access, Door-Single, Driveway, Garage Faces Front, Garage
Parking Notes: Concrete, Direct Access, Door-Single, Driveway, Garage
Patio/Porch: Concrete, Front Porch, Patio, Porch
Security: Carbon Monoxide Detector(s), Smoke Detector(s), Security Lights
Sewer: Public Sewer
Spa: None
Special View Info: Neighborhood
Units: 1
Utilities: Cable Available, Electricity Connected, Natural Gas Connected, Sewer Connected, Water Connected
Water: Public
Window: Blinds, Double Pane Windows, Screens
Local Schools
School District: Los Angeles Unified
Listed By / Shown By
Listed By
Agency Name: Real Broker
Agent Name: Arlene Johnson
Agency Phone: 855-450-0442

Shown By
Agent Name: TEAM T.P.G.
Agent Phone:
Agency Title: Watson Realty
Estimate Your Payment
Estimated Payment
$ 2,580.16 per month $2,281.21 Principal & Interest $0.00 Property Tax (data not provided by mls) $298.96 Homeowner's Insurance
1047 Ashbridge Lane | MLS# SB26150743
This single family home located at 1047 Ashbridge Lane, Harbor City, CA 90710 is currently listed for sale with an asking price of $1,025,000. This property was built in 1966 and has 4 bedrooms and 3 full baths with 2079 sq. ft. Ashbridge Lane is located within the Los Angeles Unified school district. Search Harbor City real estate on t-p-g.cce-escrow.com today.