
BEDS3
BATHS2 full
SQUARE FEET1,232
MLS#41151827
STATUSPending
PROPERTY TYPEResidential - Single Family
SUBDIVISIONSUNSET WEST
SCHOOLLivermore Valley
Listing Courtesy of:
RE/MAX Accord
Agency Phone: 925-847-8900
Associate Name: Edward Jue

Listing Shown by:
Watson Realty
Associate Name: TEAM T.P.G.
Property Description
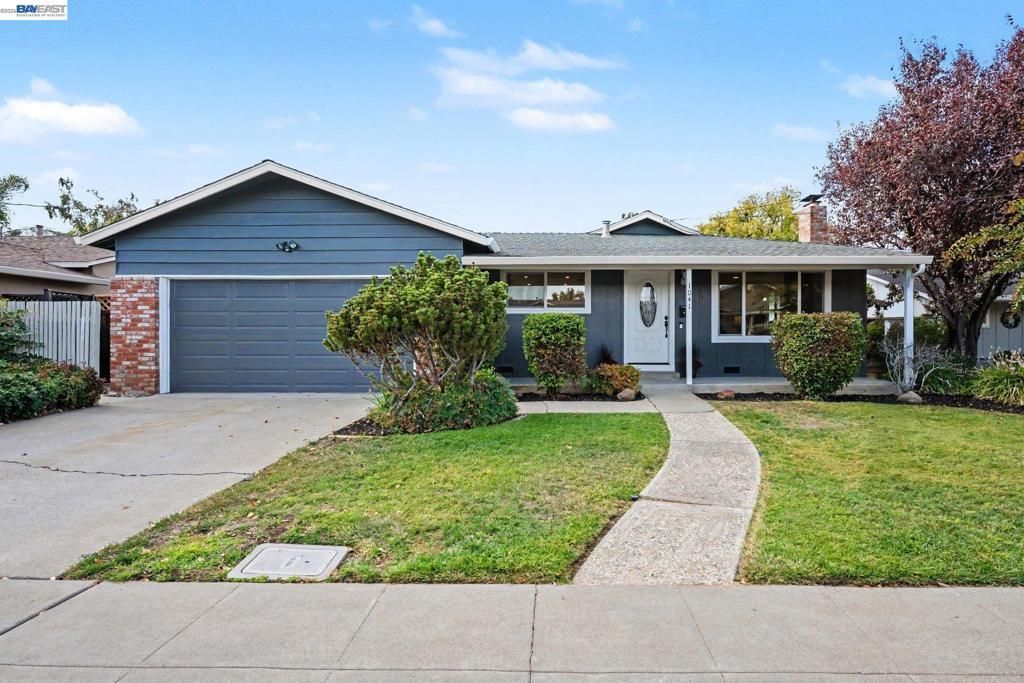
Great opportunity to own this refreshed single-story home in the heart of Livermore! Featuring 3 bedrooms, 2 bathrooms, and approximately 1,232 sq. ft. on a 6,000 sq. ft. lot, this home offers refinished hardwood floors, dual-pane windows, and fresh interior and exterior paint. The updated kitchen includes granite countertops, updated cabinetry and lighting, and new luxury vinyl plank flooring. Enjoy a new walk-in shower in the primary bathroom and an updated guest bath with luxury vinyl plank flooring, vanity, and lighting. Additional features include central heating and air conditioning, LED lighting, a new kitchen exit door, and a two-car garage with opener. The large backyard offers ample space for outdoor entertaining, gardening, and relaxation. Conveniently located near K-8 schools, Granada High School, Granada Shopping Center, and downtown Livermore, with easy access to Highway 84, the ACE Train, walking trails, hospitals, and medical offices.
Property Features
Property Type: Residential - Single Family
Cooling: Central Air
Garage: 2 car attached
Heating: Forced Air, Natural Gas
Home Style: Ranch
Lot Size: 0.14 Acres
Roof Type: Shingle
Stories: 1.0
Year Built: 1960
Feature Descriptions
Accessibility: Other
Appliances: Gas Water Heater
Days on Site: 10
Exterior: Stucco, Wood Siding
Fireplace: Living Room, Raised Hearth, Wood Burning
Flooring: See Remarks, Vinyl, Wood
Lot: Back Yard, Front Yard, Sprinklers In Front, Street Level
Parcel#: 993043
Parking: Garage, Garage Door Opener
Parking Notes: Garage, Garage Door Opener
Patio/Porch: Patio
Local Schools
School District: Livermore Valley
Listed By / Shown By
Listed By
Agency Name: RE/MAX Accord
Agent Name: Edward Jue
Agency Phone: 925-847-8900

Shown By
Agent Name: TEAM T.P.G.
Agent Phone: (661) 327-5161
Agency Title: Watson Realty
Estimate Your Payment
Estimated Payment
$ 2,414.03 per month $2,134.32 Principal & Interest $0.00 Property Tax (data not provided by mls) $279.71 Homeowner's Insurance
1041 Wagoner Dr | MLS# 41151827
This single family home located at 1041 Wagoner Dr, Livermore, CA 94550 is currently listed for sale with an asking price of $959,000. This property was built in 1960 and has 3 bedrooms and 2 full baths with 1232 sq. ft. Wagoner Dr is located in the SUNSET WEST subdivision within the Livermore Valley school district. Search SUNSET WEST real estate on t-p-g.cce-escrow.com today.