
BEDS3
BATHS1 full
SQUARE FEET973
MLS#HD26160917
STATUSActive
PROPERTY TYPEResidential - Single Family
SCHOOLChaffey Joint Union High
Listing Courtesy of:
RE/MAX FREEDOM
Agency Phone: 760-488-6471
Associate Name: Jennifer Irvin

Listing Shown by:
Watson Realty
Associate Name: TEAM T.P.G.
Property Description
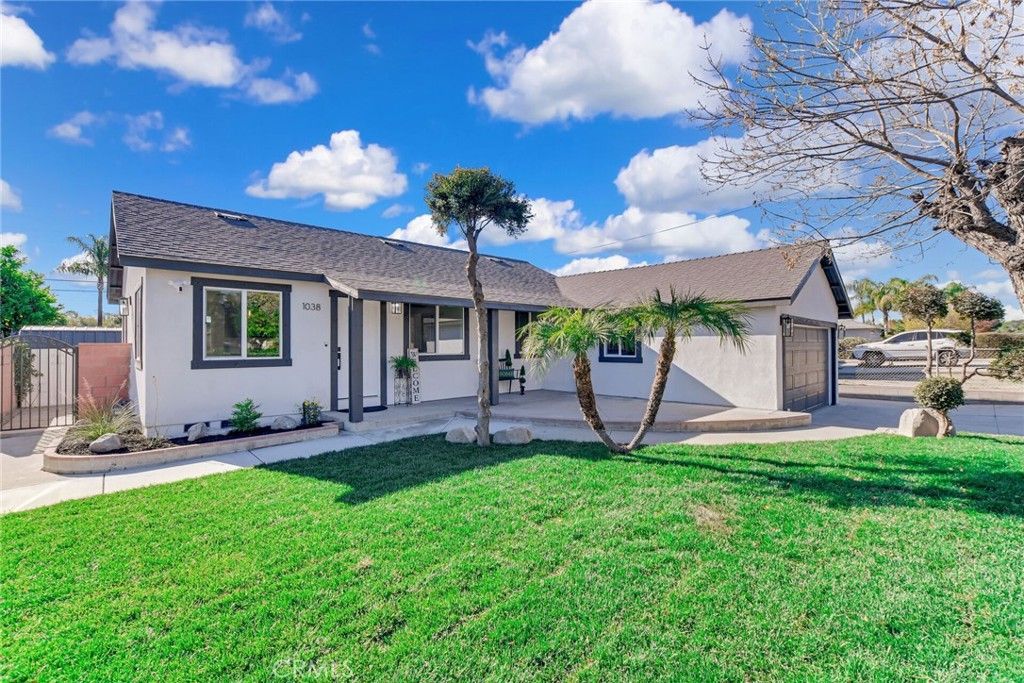
Extensively Rebuilt with Fully Permitted Reconstruction! Turn-key, energy-efficient, and meticulously reconstructed, this exceptional home offers the confidence and performance of near-new construction in an established neighborhood. This rare opportunity has undergone an extensive, fully permitted reconstruction, with nearly every major component replaced within the last three years. Unlike a typical cosmetic remodel, this home was rebuilt for quality, longevity, comfort, and energy efficiency. Even better, the home has never been lived in since the reconstruction was completed, meaning the new systems, finishes, and fixtures have never been used. Major improvements include complete structural reframing, a new roof, dual-pane energy-efficient windows, completely new electrical and plumbing systems, new high-efficiency HVAC system, tankless water heater, upgraded insulation in the walls, ceilings, and garage, new exterior stucco, and new concrete walkways. Inside, you'll find an inviting open floor plan featuring luxury vinyl plank flooring throughout the living areas and bedrooms, tile flooring in the bathroom and laundry room, LED recessed lighting, ceiling fans, indoor laundry, and a beautifully designed kitchen with a large island, quartz countertops, contemporary cabinetry, and stylish finishes. The insulated and drywalled garage includes built-in cabinetry for additional storage and workspace. Outside, enjoy mature landscaping, an inviting front patio, fruit-bearing fig, lemon, lime, mandarin, and kumquat trees, block-wall fencing, and two separate driveway access points offering additional parking for recreational vehicles, trailers, boats, or guests. Unlike many remodeled homes, the expensive infrastructure has already been replaced. The structural framing, roof, electrical, plumbing, HVAC, tankless water heater, windows, insulation, stucco, and concrete have all been replaced within the last three years, providing years of reduced maintenance, lower operating costs, and improved energy efficiency. This is far more than a cosmetic renovation?it's an extensively reconstructed home that delivers the peace of mind and performance of newer construction while preserving the charm of an established Ontario neighborhood.
Property Features
Property Type: Residential - Single Family
Basement: SumpPump
Cooling: CentralAir, EnergyStarQualifiedEquipment
Garage: 2 car attached
Heating: Central, EnergyStarQualifiedEquipment, HighEfficienc
Lot Size: 0.17 Acres
Roof Type: Composition
Stories: 1.0
Year Built: 1947
Amenities
BuiltInFeatures
BlockWalls
CeilingFans
OpenFloorplan
Pantry
QuartzCounters
RecessedLighting
Storage
Bar
AllBedroomsDown
Feature Descriptions
Appliances: ConvectionOven, Dishwasher, EnergyStarQualifiedAppliances, EnergyStarQualifiedWaterHeater, ExhaustFan, FreeStandingRange, GasCooktop, Disposal, GasOven, GasWaterHeater, HighEfficiencyWaterHeater, Microwave, SelfCleaningOven, TanklessWaterHeater, WaterToRefrigerator, WaterHeater
Community Features: Curbs, DogPark, StreetLights, Sidewalks, Park
Days on Site: 9
Door Features: EnergyStarQualifiedDoors, MirroredClosetDoors
Exclusions: All yard decor, potted plants and ring cameras.
Exterior: Drywall, Stucco
Fencing: Block, ChainLink, CrossFenced, GoodCondition
Fireplace: None
Flooring: Vinyl
Laundry: WasherHookup, ElectricDryerHookup, GasDryerHookup, LaundryRoom
Lot: ZeroToOneUnitAcre, BackYard, DripIrrigationBubblers, FrontYard, SprinklersInFront, Lawn, Landscaped, Level, NearPark, Paved, RectangularLot, Rocks, SprinklersTimer, SprinklerSystem, ValueInLand, Yard
Lot Dimensions: 7320
Parcel#: 1048133170000
Parking: Concrete, DirectAccess, Driveway, GarageFacesFront, Garage, GarageDoorOpener, Paved
Parking Notes: Concrete, DirectAccess, Driveway, GarageFacesFront, Ga
Patio/Porch: Concrete, Covered, FrontPorch, Patio
Security: CarbonMonoxideDetectors, SmokeDetectors
Sewer: PublicSewer
Spa: None
Special View Info: CityLights, Courtyard, Neighborhood
Units: 1
Utilities: CableAvailable, ElectricityConnected, NaturalGasConnected, PhoneAvailable, SewerConnected, WaterConnected
Water: Public
Window: DoublePaneWindows, EnergyStarQualifiedWindows, Screens
Local Schools
School District: Chaffey Joint Union High
Listed By / Shown By
Listed By
Agency Name: RE/MAX FREEDOM
Agent Name: Jennifer Irvin
Agency Phone: 760-488-6471

Shown By
Agent Name: TEAM T.P.G.
Agent Phone:
Agency Title: Watson Realty
Estimate Your Payment
Estimated Payment
$ 1,759.55 per month $1,555.67 Principal & Interest $0.00 Property Tax (data not provided by mls) $203.88 Homeowner's Insurance
1038 E J Street | MLS# HD26160917
This single family home located at 1038 E J Street, Ontario, CA 91764 is currently listed for sale with an asking price of $699,000. This property was built in 1947 and has 3 bedrooms and 1 full baths with 973 sq. ft. E J Street is located within the Chaffey Joint Union High school district. Search Ontario real estate on t-p-g.cce-escrow.com today.