
BEDS2
BATHS2 full
SQUARE FEET1,154
MLS#PW26221831
STATUSActive
PROPERTY TYPEResidential - Condominium
SUBDIVISIONGreenbriar Terraces
SCHOOLGarden Grove Unified
Listing Courtesy of:
Realty One Group West
Agency Phone: 714-602-2600
Associate Name: Nam Ba Nguyen

Listing Shown by:
Watson Realty
Associate Name: TEAM T.P.G.
Property Description
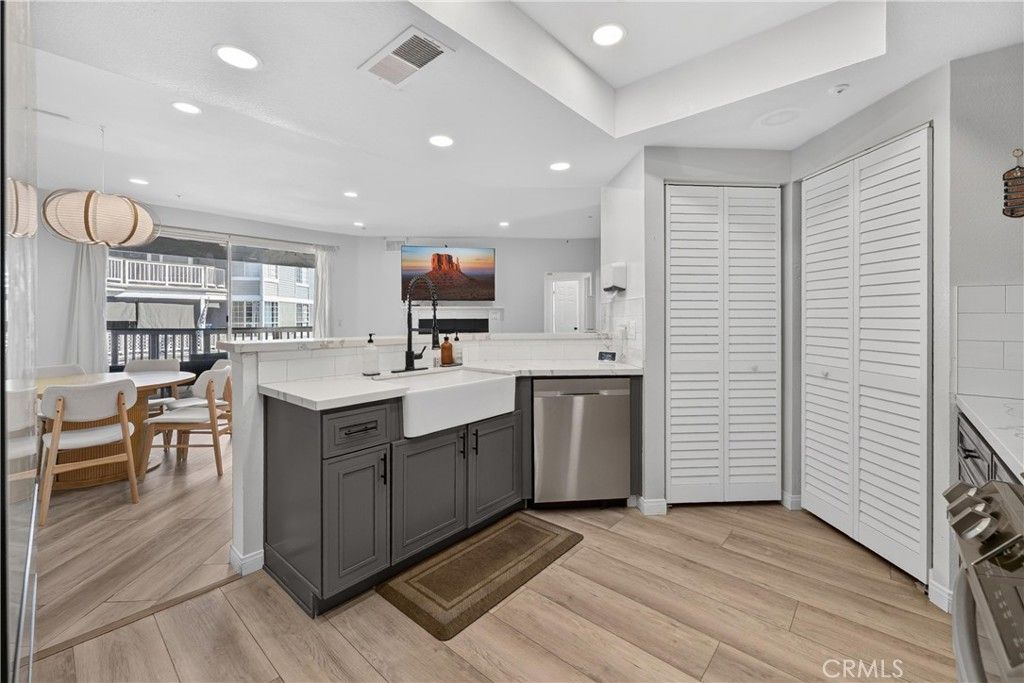
Please Call/Text for Gate Code***** Fully remodeled, street-level, single-story condo with 9-ft ceilings and a rare 2-car attached garage! Located in the gated Greenbriar Terraces community, this 2-bedroom, 2-bathroom, approx. 1,154 sq. ft. home features a beautifully remodeled kitchen, bathrooms, and living area, plus new double-pane windows and a cozy fireplace. Enjoy a private patio overlooking the pool and spa, along with the convenience of a 2-car attached garage. The HOA covers water and trash, roof maintenance, plumbing, exterior painting, landscaping, termite treatment, and patio rail maintenance. The community is also FHA approved. Centrally located near schools, restaurants, and major freeways, with beaches and major amusement parks just a short drive away. Move-in ready, modern, and hard to find.
Property Features
Property Type: Residential - Condominium
Cooling: Central Air
Garage: 2 car attached
Heating: Central
Home Style: Modern
Lot Size: 2.53 Acres
Stories: 1.0
Year Built: 1990
Amenities
Balcony
Eat-in Kitchen
High Ceilings
Recessed Lighting
Bedroom on Main Level
Main Level Primary
Primary Suite
Walk-In Closet(s)
Feature Descriptions
Accessibility: None, Parking, Accessible Entrance
Appliances: Dishwasher, Gas Oven, Gas Range
Association Amenities: Outdoor Cooking Area, Pool, Spa/Hot Tub
Community Features: Suburban
Days on Site: 14
Fireplace: Family Room
Flooring: Vinyl
HOA Fee: 426/ Monthly
Laundry: Washer Hookup, Gas Dryer Hookup
Parcel#: 93772085
Pool: Association
Sewer: Public Sewer
Spa: Yes
Spa: Association
Special View Info: Neighborhood, Pool, Water
Units: 1
Utilities: Electricity Available, Electricity Connected, Sewer Available, Sewer Connected, Water Available, Water Connected
Water: Public
Local Schools
School District: Garden Grove Unified
Listed By / Shown By
Listed By
Agency Name: Realty One Group West
Agent Name: Nam Ba Nguyen
Agency Phone: 714-602-2600

Shown By
Agent Name: TEAM T.P.G.
Agent Phone: (661) 327-5161
Agency Title: Watson Realty
Estimate Your Payment
Estimated Payment
$ 1,608.51 per month $1,422.14 Principal & Interest $0.00 Property Tax (data not provided by mls) $186.38 Homeowner's Insurance
10361 Garden Grove Boulevard, Unit 51 | MLS# PW26221831
This condo located at 10361 Garden Grove Boulevard, Unit 51, Garden Grove, CA 92843 is currently listed for sale with an asking price of $639,000. This property was built in 1990 and has 2 bedrooms and 2 full baths with 1154 sq. ft. Garden Grove Boulevard, Unit 51 is located in the Greenbriar Terraces subdivision within the Garden Grove Unified school district. Search Greenbriar Terraces real estate on t-p-g.cce-escrow.com today.