
BEDS3
BATHS3 full
SQUARE FEET2,350
MLS#AR26156783
STATUSActive
PROPERTY TYPEResidential - Single Family
SCHOOLGlendora Unified
Listing Courtesy of:
COMPASS
Agency Phone: 626-205-4040
Associate Name: Nazee Rix

Listing Shown by:
Watson Realty
Associate Name: TEAM T.P.G.
Property Description
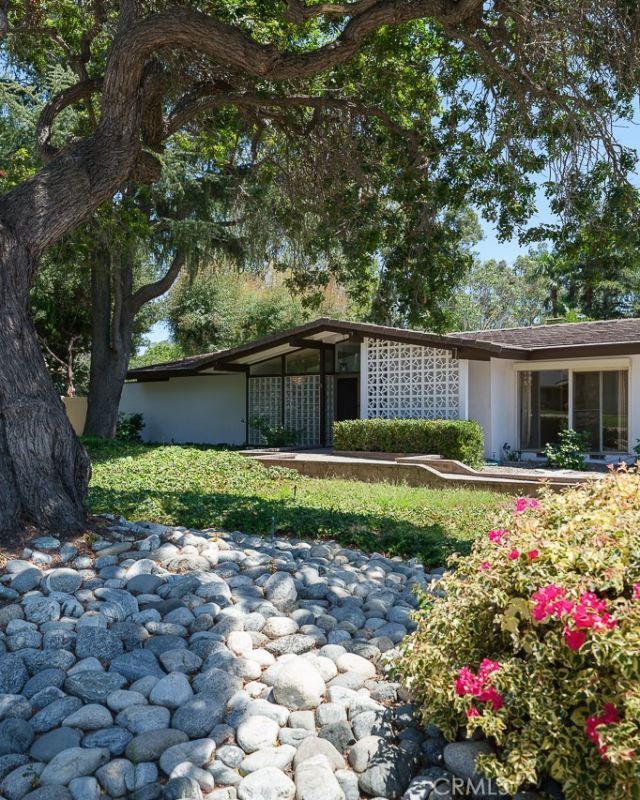
Fantastic property with TONS of Potential. First time on the market in nearly 50 years. Mid Century single level home with lots of special features. Situated in a beautiful pristine neighborhood in North Glendora. Set amongst huge estate sized properties. Large Flat lot with a gorgeous expansive wide frontage. 3 bedrooms and 3 bathrooms. Home features; Large entry foyer, Living room with dining area, Galley kitchen with eating area, family room with fireplace. Primary bedroom suite with private bathroom and dressing areas. All living areas open to a large, covered patio and pool area. Property features 2 huge private yards, one with pool and Jacuzzi areas perfect for entertaining and another huge yard with plenty of room for kids play yard, sports court and room for a future ADU. Central air and heating system. Storage room. Carport. Room for multiple cars and plenty of space for RV and boat parking. Come and see this very special property and all its endless possibilities.
Property Features
Property Type: Residential - Single Family
Cooling: Central Air
Heating: Central
Home Style: Mid-Century Modern, Ranch
Lot Size: 0.46 Acres
Roof Type: Composition
Stories: 1.0
Year Built: 1961
Amenities
Breakfast Bar
Built-in Features
Brick Walls
Ceiling Fan(s)
Separate/Formal Dining Room
High Ceilings
Open Floorplan
All Bedrooms Down
Dressing Area
Main Level Primary
Primary Suite
Utility Room
Walk-In Closet(s)
Workshop
Feature Descriptions
Appliances: Dishwasher, Gas Oven, Refrigerator, Water Heater
Community Features: Curbs
Days on Site: 14
Door Features: Double Door Entry
Fencing: Wood, Wrought Iron
Fireplace: Living Room
Laundry: Inside, Laundry Room
Lot: Back Yard, Front Yard, Level, Rectangular Lot, Street Level, Trees
Parcel#: 8625024016
Parking: Concrete, Covered, Driveway, Guest, Gated, RV Access/Parking, One Space, Storage
Parking Notes: Concrete, Covered, Driveway, Guest, Gated, RV Access/Pa
Patio/Porch: Concrete, Covered, Front Porch, Open, Patio
Pool: In Ground, Pebble, Private
Security: Carbon Monoxide Detector(s)
Sewer: Public Sewer
Spa: Heated, In Ground
Spa: Yes
Special View Info: Mountain(s), Neighborhood, Trees/Woods
Swimming Pool: Yes
Units: 1
Utilities: Electricity Connected, Natural Gas Connected, Sewer Connected, Water Connected
Water: Public
Local Schools
School District: Glendora Unified
Listed By / Shown By
Listed By
Agency Name: COMPASS
Agent Name: Nazee Rix
Agency Phone: 626-205-4040

Shown By
Agent Name: TEAM T.P.G.
Agent Phone:
Agency Title: Watson Realty
Estimate Your Payment
Estimated Payment
$ 2,990.47 per month $2,643.97 Principal & Interest $0.00 Property Tax (data not provided by mls) $346.50 Homeowner's Insurance
1036 W Donington Street | MLS# AR26156783
This single family home located at 1036 W Donington Street, Glendora, CA 91741 is currently listed for sale with an asking price of $1,188,000. This property was built in 1961 and has 3 bedrooms and 3 full baths with 2350 sq. ft. W Donington Street is located within the Glendora Unified school district. Search Glendora real estate on t-p-g.cce-escrow.com today.