
BEDS3
BATHS2 full
SQUARE FEET1,484
MLS#IG26125954
STATUSPending
PROPERTY TYPEResidential - Single Family
SCHOOLRedlands Unified
Listing Courtesy of:
KELLER WILLIAMS REALTY
Agency Phone: 909-793-2100
Associate Name: Kathleen Marcelino

Listing Shown by:
Watson Realty
Associate Name: TEAM T.P.G.
Property Description
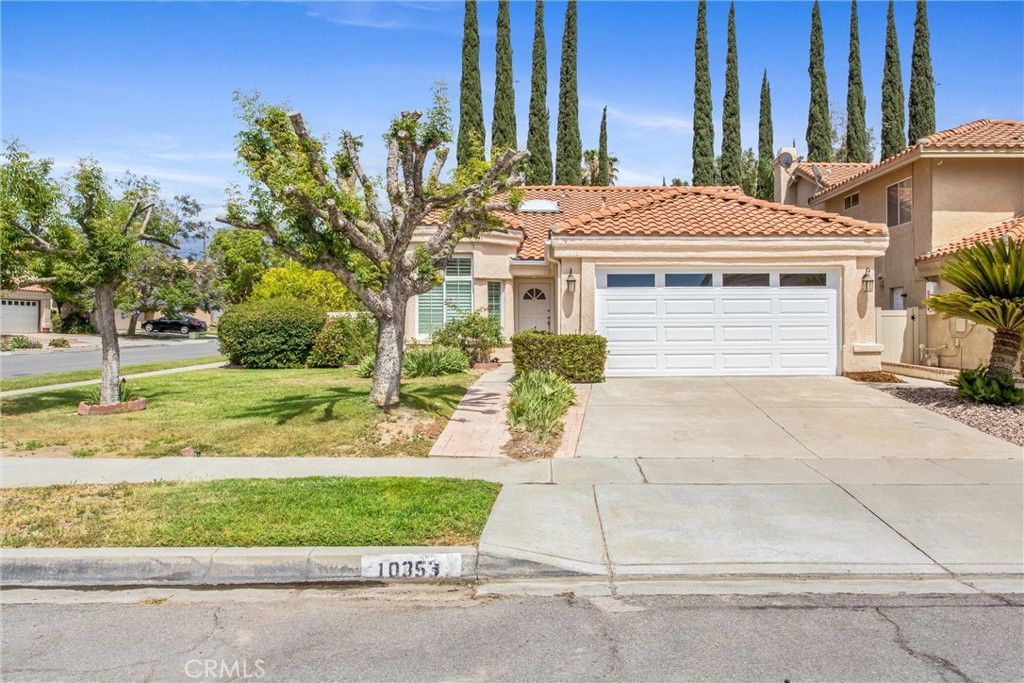
PRICE IMPROVEMENT Imagine mornings filled with natural light, easy school-day routines, and evenings spent relaxing together in a home designed for comfortable everyday living. Set on a desirable corner lot in Mentone, this beautifully refreshed single-story home offers 3 spacious bedrooms, 2 bathrooms, and a bright, welcoming floor plan that feels inviting from the moment you step inside. New laminate flooring and fresh interior paint give the home a clean, updated feel, while the newer HVAC system adds year-round comfort and peace of mind. Outside, the generous corner lot offers added privacy and room for children to play, pets to roam, weekend barbecues, gardening, or quiet evenings under the open sky. Located near parks, shopping, dining, commuter routes, and within the highly regarded Redlands Unified School District, this is more than a move-in-ready home?it is a place to settle in, grow, and create lasting memories.
Property Features
Property Type: Residential - Single Family
Cooling: Central Air
Garage: 2 car attached
Heating: Central
Lot Size: 0.11 Acres
Roof Type: Tile
Stories: 1.0
Year Built: 1987
Amenities
Ceiling Fan(s)
Eat-in Kitchen
Solid Surface Counters
All Bedrooms Down
Feature Descriptions
Appliances: Dishwasher, Gas Range, Microwave, Refrigerator, Water Heater, Dryer, Washer
Association Amenities: Call for Rules, Pool, Spa/Hot Tub
Community Features: Street Lights, Suburban, Sidewalks
Days on Site: 49
Exterior: Drywall, Stucco
Fireplace: Living Room
Flooring: Laminate
HOA Fee: 87.5/ Monthly
Laundry: Inside, Laundry Room
Lot: Back Yard, Front Yard, Lawn, Landscaped, Sprinkler System, Walkstreet, Yard
Parcel#: 0298362280000
Patio/Porch: Concrete
Pool: In Ground, Association
Sewer: Public Sewer
Spa: Association, In Ground
Spa: Yes
Special View Info: Neighborhood
Units: 1
Utilities: Electricity Connected, Natural Gas Connected, Sewer Connected, Water Connected
Water: Public
Local Schools
School District: Redlands Unified
Listed By / Shown By
Listed By
Agency Name: KELLER WILLIAMS REALTY
Agent Name: Kathleen Marcelino
Agency Phone: 909-793-2100

Shown By
Agent Name: TEAM T.P.G.
Agent Phone:
Agency Title: Watson Realty
Estimate Your Payment
Estimated Payment
$ 1,381.96 per month $1,221.84 Principal & Interest $0.00 Property Tax (data not provided by mls) $160.13 Homeowner's Insurance
10353 Rock | MLS# IG26125954
This single family home located at 10353 Rock, Mentone, CA 92359 is currently listed for sale with an asking price of $549,000. This property was built in 1987 and has 3 bedrooms and 2 full baths with 1484 sq. ft. Rock is located within the Redlands Unified school district. Search Mentone real estate on t-p-g.cce-escrow.com today.