
BEDS3
BATHS2 full
SQUARE FEET2,326
MLS#IV26221695
STATUSActive
PROPERTY TYPEResidential - Single Family
SCHOOLSnowline Joint Unified
Listing Courtesy of:
ONE WEST REALTY
Agency Phone: 909-321-9148
Associate Name: MANUEL MADRID

Listing Shown by:
Watson Realty
Associate Name: TEAM T.P.G.
Property Description
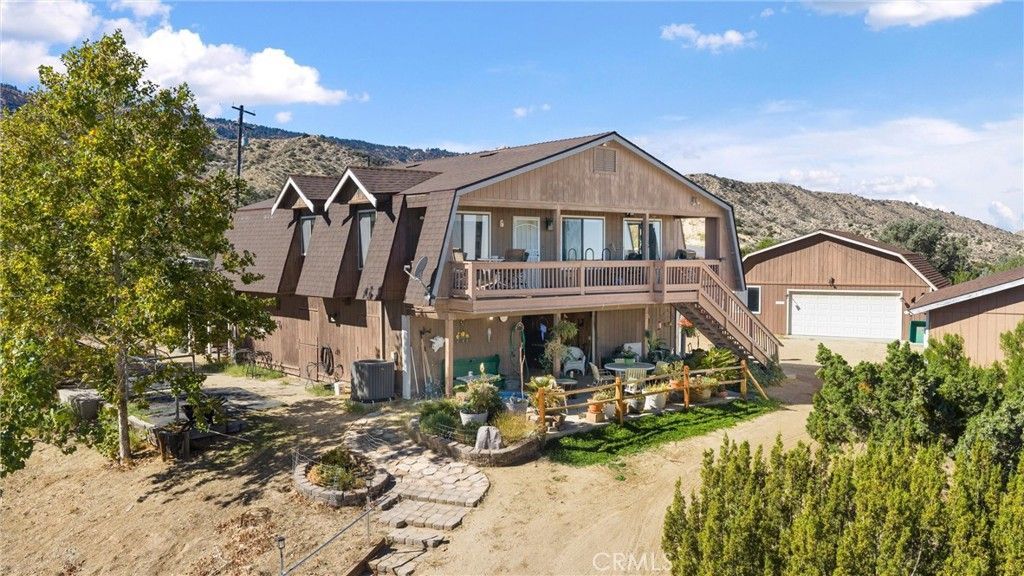
Equestrian living on 2.27 acres in Pinon Hills! This unique horse property offers beautiful mountain and city-light views along with an impressive ranch setup featuring a riding arena, round pen, horse barn with multiple runs and stalls, tack room, hay storage, covered horse trailer parking, and additional horse shelters and paddock areas. The 3-bedroom, 2-bath two-story ranch home offers a very flexible layout that can function as one residence or provide separate living areas on each level. The downstairs includes a 1-bedroom, 1-bath setup with kitchenette and a large great room, while the upstairs features 2 bedrooms, 1 bath, a full kitchen, living room, and dining area. Additional highlights include an electric entry gate, two garages with workshop and storage space, tankless water heater, and plenty of room for trailers, equipment, and ranch toys. A great opportunity to enjoy privacy, versatility, and the high-desert equestrian lifestyle.
Property Features
Property Type: Residential - Single Family
Cooling: Central Air
Garage: 4
Heating: Central
Home Style: Ranch
Lot Size: 2.27 Acres
Roof Type: Shingle
Stories: 1.0
Year Built: 1989
Amenities
Breakfast Bar
Ceiling Fan(s)
Separate/Formal Dining Room
Eat-in Kitchen
Laminate Counters
Open Floorplan
Pantry
Galley Kitchen
Lighting
Feature Descriptions
Accessibility: See Remarks
Appliances: Propane Range, Range Hood, Water Softener, Tankless Water Heater
Community Features: Foothills, Hiking, Horse Trails, Stable(s), Mountainous, Rural
Days on Site: 15
Fencing: Chain Link, Vinyl
Fireplace: Living Room, Wood Burning
Flooring: Carpet, Laminate, Tile
Horse Amenities: Riding Trail
Laundry: Washer Hookup, Inside, Laundry Room, Propane Dryer Hookup
Lot: 2-5 Units/Acre, Back Yard, Desert Back, Desert Front, Front Yard, Gentle Sloping, Horse Property, Landscaped, Ranch, Sprinkler System
Parcel#: 3067261230000
Parking: Detached Carport, Garage, RV Potential
Parking Notes: Detached Carport, Garage, RV Potential
Patio/Porch: Rear Porch, Front Porch
Sewer: Septic Type Unknown
Spa: None
Special View Info: City Lights, Mountain(s)
Units: 1
Utilities: Electricity Available, Propane, Sewer Not Available, Water Connected
Water: Public
Window: Double Pane Windows
Local Schools
School District: Snowline Joint Unified
Listed By / Shown By
Listed By
Agency Name: ONE WEST REALTY
Agent Name: MANUEL MADRID
Agency Phone: 909-321-9148

Shown By
Agent Name: TEAM T.P.G.
Agent Phone: (661) 327-5161
Agency Title: Watson Realty
Estimate Your Payment
Estimated Payment
$ 1,447.41 per month $1,279.70 Principal & Interest $0.00 Property Tax (data not provided by mls) $167.71 Homeowner's Insurance
1034 Hollister Road | MLS# IV26221695
This single family home located at 1034 Hollister Road, Pinon Hills, CA 92372 is currently listed for sale with an asking price of $575,000. This property was built in 1989 and has 3 bedrooms and 2 full baths with 2326 sq. ft. Hollister Road is located within the Snowline Joint Unified school district. Search Pinon Hills real estate on t-p-g.cce-escrow.com today.