
BEDS6
BATHS6 full
SQUARE FEET3,796
MLS#26999961
STATUSActive
PROPERTY TYPEResidential - Single Family
SCHOOLClaremont Unified
Listing Courtesy of:
Conservative Realty
Agency Phone: 909-469-6292
Associate Name: Edward Levy

Listing Shown by:
Watson Realty
Associate Name: TEAM T.P.G.
Property Description
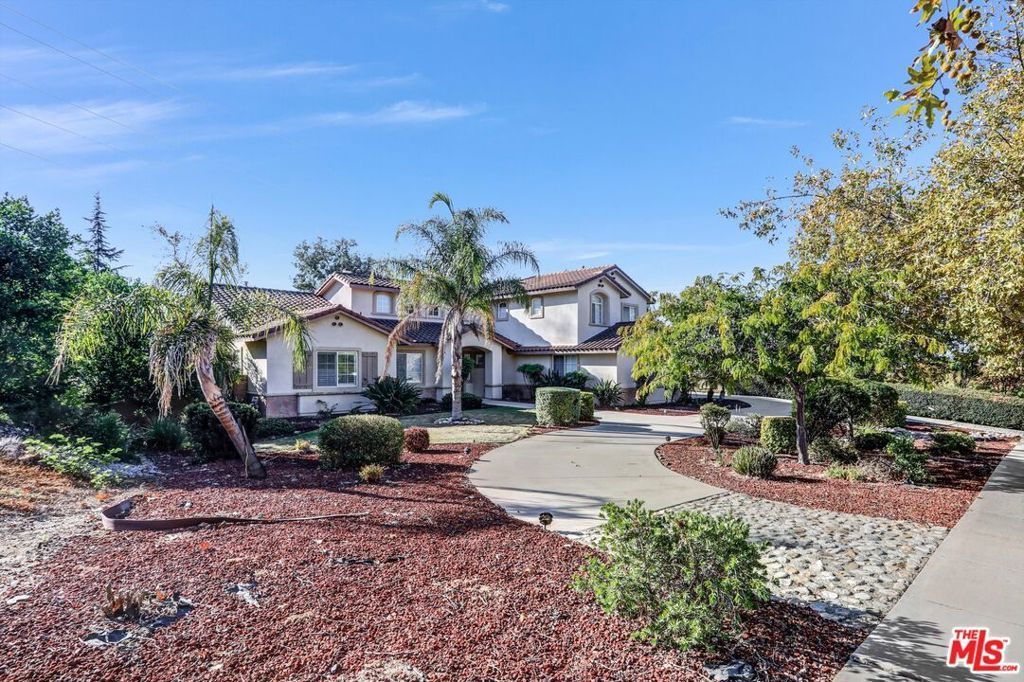
Welcome to Claremont, California, one of the most sought-after areas in the Inland Empire, nestled in the county of Los Angeles an impressive California Mediterranean-style residence offering privacy, scale, and timeless architectural appeal. Come drive by and see this unique estate, situated on an expansive 25,874 square-foot flat lot, this exceptional property features 6 bedrooms, 6 bathrooms, and approximately 3,796 square feet of refined living space. Soaring cathedral ceilings create a dramatic sense of openness, while thoughtfully updated interiors blend classic Mediterranean character with modern comfort and style. Recent improvements include fresh interior paint, new carpet included with this gem, solar roofing with energy efficient LED and recessed lighting, The property is surrounded by mature, thoughtfully designed landscaping, including. A peaceful focal point, Large private backyard exceptional spaces for recreation and entertaining. Drought-tolerant landscaping in both the front and rear yards enhances the home s beauty while promoting water conservation, low-maintenance living, and overall energy efficiency. The kitchen is enhanced with premium appliances, cooktop, and dishwasher. This rare opportunity to experience luxury California living in one of Claremont s most desirable settings.
Property Features
Property Type: Residential - Single Family
Cooling: Central Air
Garage: 3 car attached
Heating: Central, Fireplace(s)
Home Style: Mediterranean
Lot Size: 0.59 Acres
Roof Type: Concrete, Tile
Stories: 2.0
Year Built: 1999
Amenities
Crown Molding
Cathedral Ceiling(s)
Separate/Formal Dining Room
Eat-in Kitchen
Feature Descriptions
Accessibility: Accessible Doors, Accessible Hallway(s)
Appliances: Dishwasher, Gas Cooktop, Disposal, Gas Oven, Microwave, Dryer
Days on Site: 19
Door Features: Sliding Doors
Exterior: Stucco
Fencing: Brick
Fireplace: Family Room, Living Room
Flooring: Carpet
Laundry: Inside, Laundry Room
Lot: Back Yard, Front Yard, Lawn, Landscaped
Parcel#: 8673030026
Parking: Driveway
Parking Notes: Driveway
Patio/Porch: Covered
Security: Carbon Monoxide Detector(s), Fire Detection System, Fire Rated Drywall, Fire Sprinkler System, Smoke Detector(s)
Sewer: Other
Spa: Yes
Special View Info: Mountain(s)
Units: 1
Window: Double Pane Windows, Garden Window(s), Plantation Shutters
Local Schools
School District: Claremont Unified
Listed By / Shown By
Listed By
Agency Name: Conservative Realty
Agent Name: Edward Levy
Agency Phone: 909-469-6292

Shown By
Agent Name: TEAM T.P.G.
Agent Phone: (661) 327-5161
Agency Title: Watson Realty
Estimate Your Payment
Estimated Payment
$ 5,034.47 per month $4,451.13 Principal & Interest $0.00 Property Tax (data not provided by mls) $583.33 Homeowner's Insurance
1034 Fuller Drive | MLS# 26999961
This single family home located at 1034 Fuller Drive, Claremont, CA 91711 is currently listed for sale with an asking price of $2,000,000. This property was built in 1999 and has 6 bedrooms and 6 full baths with 3796 sq. ft. Fuller Drive is located within the Claremont Unified school district. Search Claremont real estate on t-p-g.cce-escrow.com today.