
BEDS3
BATHS2 full 1 partial
SQUARE FEET1,846
MLS#TR26233000
STATUSActive
PROPERTY TYPEResidential - Condominium
SCHOOLWalnut Valley Unified
Listing Courtesy of:
Pinnacle Real Estate Group
Agency Phone: 626-382-1688
Associate Name: Richard Liu

Listing Shown by:
Watson Realty
Associate Name: TEAM T.P.G.
Property Description
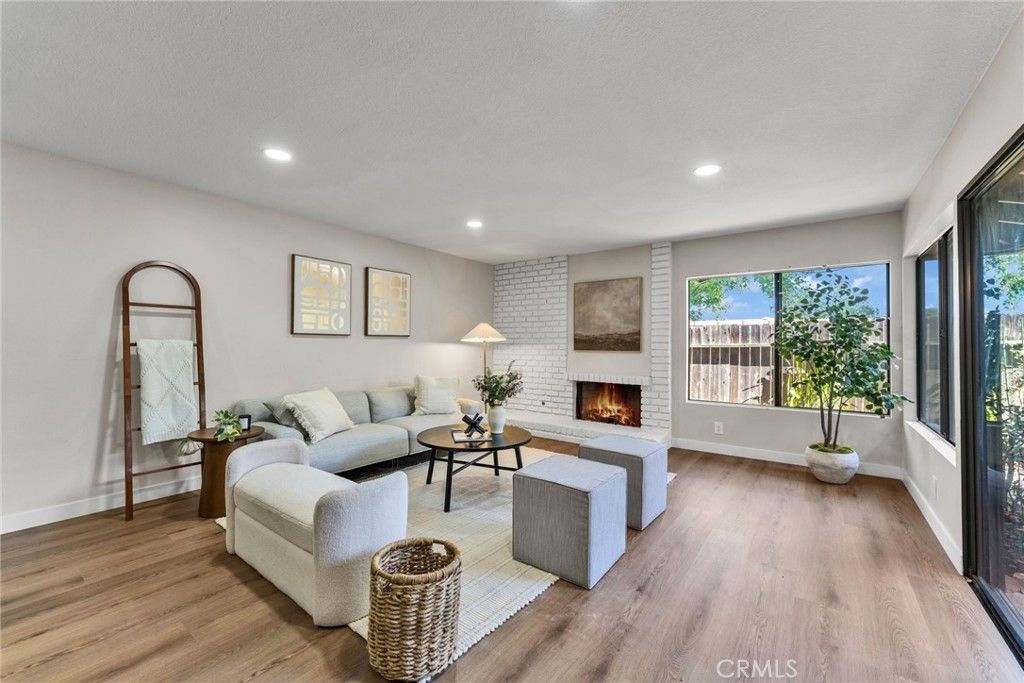
Nestled within the highly coveted Cross Keys community, sitting perfectly on the scenic Diamond Bar/Walnut border, this exceptionally curated townhome offers a lifestyle of refined comfort and effortless sophistication. The private entrance and serene courtyard set an exclusive tone for this sun-drenched sanctuary. Featuring an expansive 3-bedroom, 3-bathroom layout enhanced by a versatile den, the interior architecture seamlessly balances upscale styling with daily practicality. Positioned perfectly for modern living, the main-level den offers the ultimate flexibility to be transformed into a stately fourth bedroom, an executive home office, or an elegant guest suite. Designed for both grand entertaining and intimate relaxation, the main level boasts a fluid, open-concept design anchored by a grand living room fireplace. The gourmet kitchen serves as a central masterpiece, complete with a premium breakfast bar that transitions effortlessly into the formal living spaces. Upstairs, the residence unveils three beautifully proportioned bedrooms, including a lavish primary suite. This private haven features a spa-inspired en-suite bath adorned with dual vanities, a deluxe walk-in shower, and a discrete toilet area-offering a true resort-style escape at the end of the day. Beyond the gates, the meticulously manicured grounds of the Cross Keys community provide a robust collection of resort-tier amenities. Residents enjoy exclusive access to a sparkling swimming pool, a tranquil spa, professional-grade tennis courts, and an upscale clubhouse surrounded by lush greenbelts and dedicated outdoor dining areas. Providing ultimate peace of mind, the comprehensive HOA dues cover condo insurance, water, trash services, and limited roof maintenance. Securing an unparalleled foundation for your family's future, this turn-key estate is situated within the premier, award-winning Walnut Valley Unified School District. The property offers an enviable, highly walkable lifestyle, keeping you just steps from Hannam Chain Supermarket, Target, and a curated selection of vibrant local boutiques, cafes, and premium fitness centers. With immediate, effortless access to the 57 and 60 freeways, commuting to greater Los Angeles, Orange County, and elite local universities is seamless. For the discerning individual seeking a high-convenience, low-maintenance urban retreat without compromising on luxury, this remarkable residence elevates every standard of Southern California living.
Property Features
Property Type: Residential - Condominium
Cooling: CentralAir
Garage: 2 car attached
Heating: Central, Fireplaces, NaturalGas
Lot Size: 0.05 Acres
Roof Type: Tile
Stories: 2.0
Year Built: 1980
Amenities
BreakfastBar
CathedralCeilings
DryBar
SeparateFormalDiningRoom
InLawFloorplan
RecessedLighting
Bar
AllBedroomsUp
Attic
WalkInClosets
Lighting
Feature Descriptions
Appliances: ConvectionOven, Dishwasher, ElectricRange, Disposal, GasRange, GasWaterHeater, Refrigerator, RangeHood, WaterHeater
Association Amenities: Clubhouse, Insurance, MaintenanceFrontYard, Barbecue, Pool, SpaHotTub, TennisCourts, Trash, Water
Community Features: StreetLights, Sidewalks, Park, Pool
Days on Site: 1
Fencing: Wood
Fireplace: LivingRoom
Flooring: Vinyl, Wood
HOA Fee: 380/ Monthly
Laundry: WasherHookup, ElectricDryerHookup, GasDryerHookup, InGarage
Lot: BackYard, CloseToClubhouse, NearPark, Yard
Parcel#: 8763013128
Parking: DoorMulti, GarageFacesFront, Garage, GarageDoorOpener
Parking Notes: DoorMulti, GarageFacesFront, Garage, GarageDoorOpener
Pool: Community, Fenced, Association
Security: CarbonMonoxideDetectors, ResidentManager, SmokeDetectors
Sewer: PublicSewer
Spa: Yes
Spa: Community
Swimming Pool: Yes
Units: 1
Utilities: CableConnected, ElectricityConnected, NaturalGasConnected, SewerConnected, WaterConnected
Water: Public
Local Schools
High School: Diamond Bar
Middle School: South Pointe
School District: Walnut Valley Unified
Listed By / Shown By
Listed By
Agency Name: Pinnacle Real Estate Group
Agent Name: Richard Liu
Agency Phone: 626-382-1688

Shown By
Agent Name: TEAM T.P.G.
Agent Phone:
Agency Title: Watson Realty
Estimate Your Payment
Estimated Payment
$ 1,955.89 per month $1,729.27 Principal & Interest $0.00 Property Tax (data not provided by mls) $226.63 Homeowner's Insurance
1034 E Romney Drive | MLS# TR26233000
This condo located at 1034 E Romney Drive, Walnut, CA 91789 is currently listed for sale with an asking price of $777,000. This property was built in 1980 and has 3 bedrooms and 2 full and 1 partial baths with 1846 sq. ft. E Romney Drive is located within the Walnut Valley Unified school district. Search Walnut real estate on t-p-g.cce-escrow.com today.