
BEDS2
BATHS2 full
SQUARE FEET1,440
MLS#IG26219048
STATUSActive
PROPERTY TYPEResidential - Mobile Home
SUBDIVISIONHighland Springs Village
SCHOOLRiverside Unified
Listing Courtesy of:
REALTY ONE GROUP ROADS
Agency Phone: 909-256-0450
Associate Name: Yamileth Goldberg

Listing Shown by:
Watson Realty
Associate Name: TEAM T.P.G.
Property Description
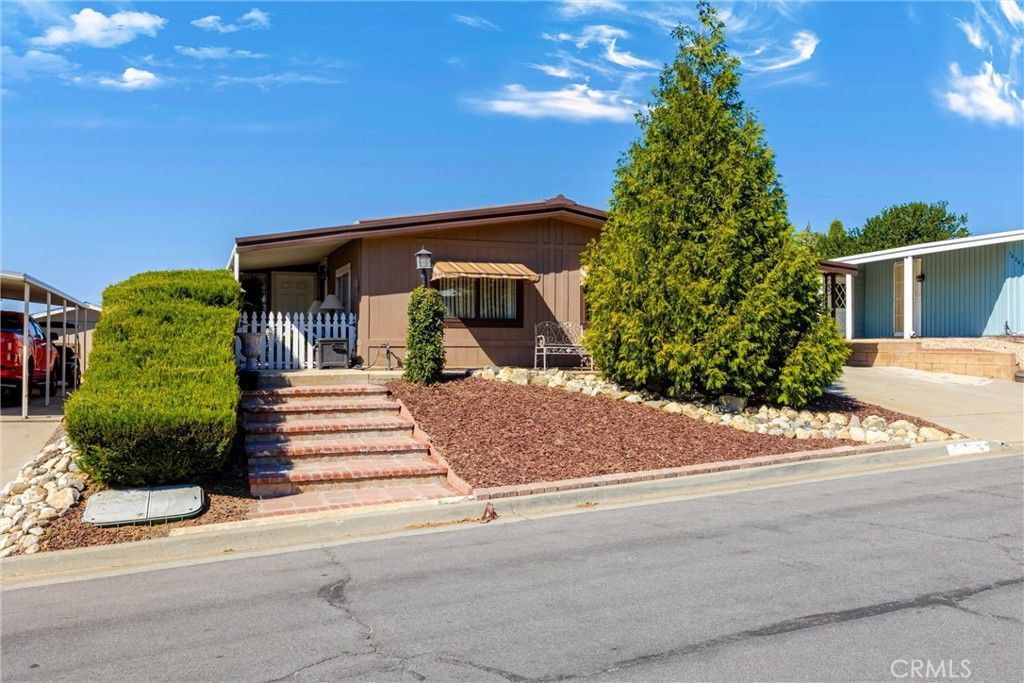
WOW! Talk About Pride of Ownership! Welcome to this beautiful, move-in-ready home in Highland Springs Village, a very desirable Senior active adult community in Cherry Valley. This two-bedroom, two-bath manufactured home offers beautiful mountain views, a golf course, pickleball, tennis courts sport court, hiking trails and the added benefit of land ownership. The Italian Country Old World decorating throughout adds warmth, character, and a welcoming feel. The spacious great room connects the dining room, Kitchen and living areas, creating an inviting space for relaxation. Enjoy the outdoors from two distinct vantage points: the rear patio and the side patio near the front of home. This home also features an air-conditioned shed/workshop and a covered carport. Conveniently located near freeway, shopping, medical facilities, Morongo Casino and just minutes from Palm Springs. Schedule your private showing today.
Property Features
Property Type: Residential - Mobile Home
Cooling: Central Air
Heating: Central
Lot Size: 0.09 Acres
Stories: 1.0
Year Built: 1978
Amenities
Separate/Formal Dining Room
All Bedrooms Down
Walk-In Closet(s)
Awning(s)
Feature Descriptions
Appliances: Gas Cooktop, Gas Oven, Gas Range, Gas Water Heater, Refrigerator
Association Amenities: Clubhouse, Sport Court, Golf Course, Meeting Room, Management, Picnic Area, Pickleball, Pool, Pets Allowed, Recreation Room, Spa/Hot Tub, Security, Tennis Court(s), Trail(s)
Community Features: Golf, Lake, Sidewalks, Fishing, Pool
Days on Site: 22
Fencing: Wood
Fireplace: None
Flooring: Carpet, Laminate
HOA Fee: 182/ Monthly
Laundry: Inside
Lot: Close to Clubhouse, Front Yard, Rocks
Parcel#: 402343011
Parking: Carport, Driveway
Parking Notes: Carport, Driveway
Patio/Porch: Front Porch, Patio
Pool: Community, In Ground, Association
Security: Carbon Monoxide Detector(s), Smoke Detector(s)
Sewer: Public Sewer
Special View Info: Mountain(s)
Swimming Pool: Yes
Units: 1
Utilities: Cable Available, Electricity Connected, Natural Gas Available, Phone Available, Sewer Connected, Underground Utilities, Water Available
Water: Public
Window: Double Pane Windows
Local Schools
High School: Beaumont
School District: Riverside Unified
Listed By / Shown By
Listed By
Agency Name: REALTY ONE GROUP ROADS
Agent Name: Yamileth Goldberg
Agency Phone: 909-256-0450

Shown By
Agent Name: TEAM T.P.G.
Agent Phone:
Agency Title: Watson Realty
Estimate Your Payment
Estimated Payment
$ 830.69 per month $734.44 Principal & Interest $0.00 Property Tax (data not provided by mls) $96.25 Homeowner's Insurance
10293 Overland Trail | MLS# IG26219048
This single family home located at 10293 Overland Trail, Beaumont, CA 92223 is currently listed for sale with an asking price of $330,000. This property was built in 1978 and has 2 bedrooms and 2 full baths with 1440 sq. ft. Overland Trail is located in the Highland Springs Village subdivision within the Riverside Unified school district. Search Highland Springs Village real estate on t-p-g.cce-escrow.com today.