
BEDS4
BATHS3 full
SQUARE FEET2,304
MLS#IG26147561
STATUSActive Under Contract
PROPERTY TYPEResidential - Single Family
SUBDIVISIONSundance Community
SCHOOLBeaumont
Listing Courtesy of:
MONARCH MANAGEMENT INC.
Agency Phone: 909-328-2482
Associate Name: JENNIFER WILSON

Listing Shown by:
Watson Realty
Associate Name: TEAM T.P.G.
Property Description
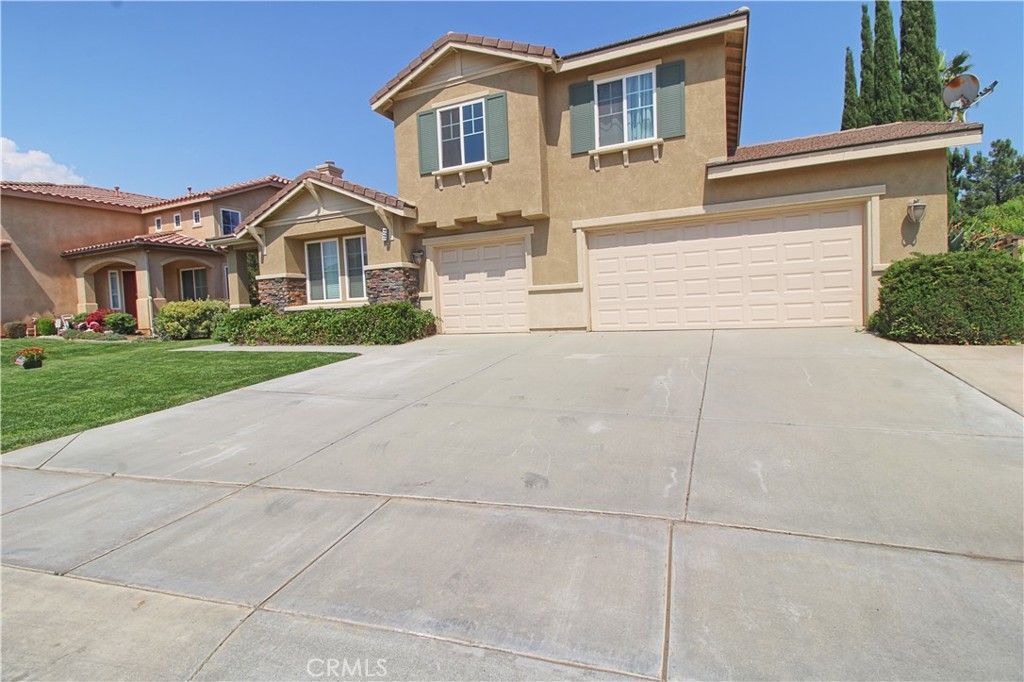
Impressive Sundance home features 4 bedrooms, 3 bathrooms all wrapped up in 2300 square feet of living space. Step into an open formal living and dining space large enough to entertain a small group. Or choose to cozy up in front of the family room fireplace that overlooks the rear yard. Island kitchen has pantry, gas range and built-in microwave, bar seating and over looks the eating area and family room. Main floor bedroom is nicely sized and leads out to the rear patio. Downstairs 3/4 bath is conveniently located just off the bedroom. Primary suite features walk-in closet, ceiling fan, soaking tub, step in shower and dual sinks. Convenient upstairs laundry room adjacent to bedrooms. Easy care wood and tile flooring downstairs and newer paint throughout home. Three car attached garage.
Property Features
Property Type: Residential - Single Family
Cooling: Central Air
Garage: 3 car attached
Heating: Central
Lot Size: 0.17 Acres
Roof Type: Tile
Stories: 2.0
Year Built: 2004
Amenities
Breakfast Bar
Unfurnished
Primary Suite
Walk-In Closet(s)
Feature Descriptions
Appliances: Dishwasher
Association Amenities: Sport Court, Picnic Area, Playground
Community Features: Sidewalks
Days on Site: 23
Exterior: Stucco
Fencing: Wood
Fireplace: Family Room
Flooring: Carpet, Tile, Wood
Furnished: Yes
HOA Fee: 45/ Monthly
Laundry: Laundry Room
Lot: Sprinklers In Rear, Sprinklers In Front
Parcel#: 419491011
Parking: Unassigned
Parking Notes: Unassigned
Patio/Porch: Concrete
Sewer: Public Sewer
Spa: None
Special View Info: Mountain(s), Neighborhood
Units: 1
Utilities: Sewer Connected
Water: Public
Local Schools
School District: Beaumont
Listed By / Shown By
Listed By
Agency Name: MONARCH MANAGEMENT INC.
Agent Name: JENNIFER WILSON
Agency Phone: 909-328-2482

Shown By
Agent Name: TEAM T.P.G.
Agent Phone:
Agency Title: Watson Realty
Estimate Your Payment
Estimated Payment
$ 1,422.24 per month $1,257.45 Principal & Interest $0.00 Property Tax (data not provided by mls) $164.79 Homeowner's Insurance
1026 Rain Lily Way | MLS# IG26147561
This single family home located at 1026 Rain Lily Way, Beaumont, CA 92223 is currently listed for sale with an asking price of $565,000. This property was built in 2004 and has 4 bedrooms and 3 full baths with 2304 sq. ft. Rain Lily Way is located in the Sundance Community subdivision within the Beaumont school district. Search Sundance Community real estate on t-p-g.cce-escrow.com today.