
BEDS2
BATHS2 full
SQUARE FEET1,272
MLS#41145892
STATUSActive Under Contract
PROPERTY TYPEResidential - Townhouse
SUBDIVISIONNAPA GLEN
SCHOOLNapa Valley Unified
Listing Courtesy of:
The Agency
Agency Phone: 510-255-6400
Associate Name: Santino Muscardin

Listing Shown by:
Watson Realty
Associate Name: TEAM T.P.G.
Property Description
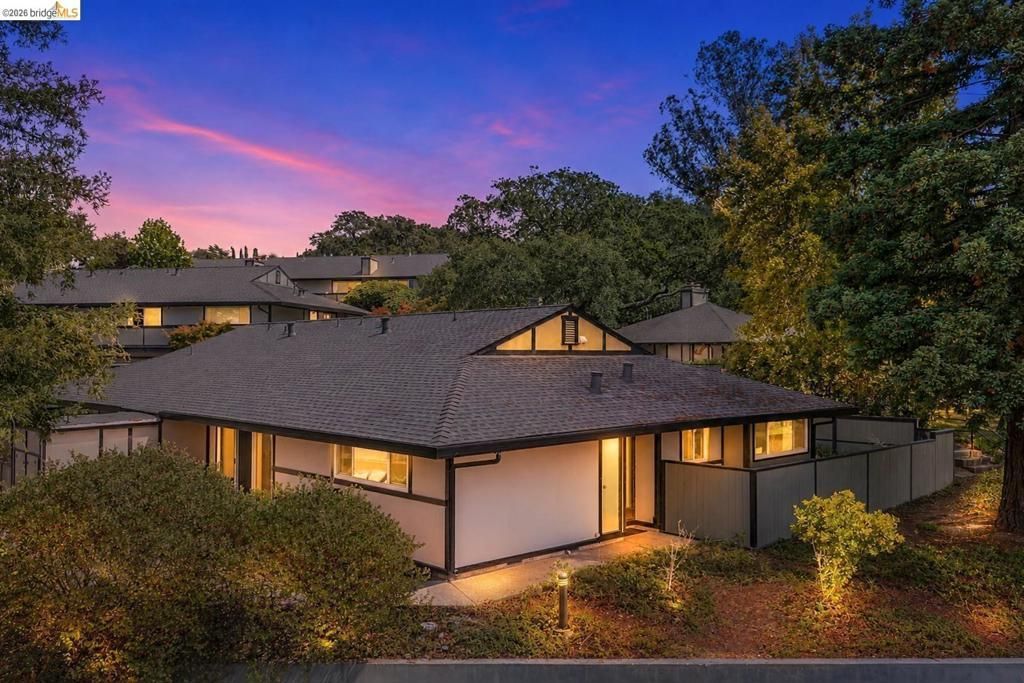
Welcome to 1026 East Ave in Napa-a beautifully remodeled corner unit offering comfort, privacy, and an ideal location just minutes from downtown Napa. Thoughtfully redesigned by LM Design, this home features a brand-new kitchen, updated bathrooms, new flooring, and new windows throughout. The corner-unit location provides added privacy, with neighbors on only one side. The inviting layout is designed for comfortable living and entertaining. The primary suite includes a private bathroom and its own patio, while an additional patio off the kitchen and living room provides the perfect setting for outdoor dining, entertaining, or relaxing. Just beyond the unit is the community pool and clubhouse, creating a peaceful setting and convenient access to amenities. Enjoy beautiful views from the windows overlooking the surrounding mountains and vineyards, while being close enough to downtown Napa to enjoy its renowned restaurants, wine tasting, shopping, and entertainment. With its peaceful setting, designer remodel, private patios, convenient location, and inviting floor plan, this home offers a wonderful opportunity to enjoy the Napa lifestyle in a beautifully updated residence.
Property Features
Property Type: Residential - Townhouse
Cooling: Central Air
Heating: Forced Air
Lot Size: 0.06 Acres
Stories: 1.0
Year Built: 1972
Feature Descriptions
Accessibility: Other
Association Amenities: Clubhouse, Maintenance Grounds, Other, Pool, Trash, Water
Days on Site: 71
Exterior: See Remarks, Wood Siding
Fireplace: Gas, Gas Starter, Living Room
Flooring: Laminate
HOA Fee: 570/ Monthly
Lot: Close to Clubhouse, Cul-De-Sac
Parcel#: 006420021000
Parking: Covered, Carport, Guest, One Space
Parking Notes: Covered, Carport, Guest, One Space
Patio/Porch: Patio
Pool: In Ground, Association
Special View Info: Hills, Mountain(s), Trees/Woods
Local Schools
School District: Napa Valley Unified
Listed By / Shown By
Listed By
Agency Name: The Agency
Agent Name: Santino Muscardin
Agency Phone: 510-255-6400

Shown By
Agent Name: TEAM T.P.G.
Agent Phone: (661) 327-5161
Agency Title: Watson Realty
Estimate Your Payment
Estimated Payment
$ 1,661.37 per month $1,468.87 Principal & Interest $0.00 Property Tax (data not provided by mls) $192.50 Homeowner's Insurance
1026 East Ave | MLS# 41145892
This townhouse located at 1026 East Ave, Napa, CA 94559 is currently listed for sale with an asking price of $660,000. This property was built in 1972 and has 2 bedrooms and 2 full baths with 1272 sq. ft. East Ave is located in the NAPA GLEN subdivision within the Napa Valley Unified school district. Search NAPA GLEN real estate on t-p-g.cce-escrow.com today.