
BEDS2
BATHS1 full
SQUARE FEET1,523
MLS#OC26225381
STATUSActive
PROPERTY TYPEResidential - Single Family
SCHOOLJurupa Unified
Listing Courtesy of:
ML Realty & Mortgage
Agency Phone: 714-675-2371
Associate Name: Cecilia Tumalan

Listing Shown by:
Watson Realty
Associate Name: TEAM T.P.G.
Property Description
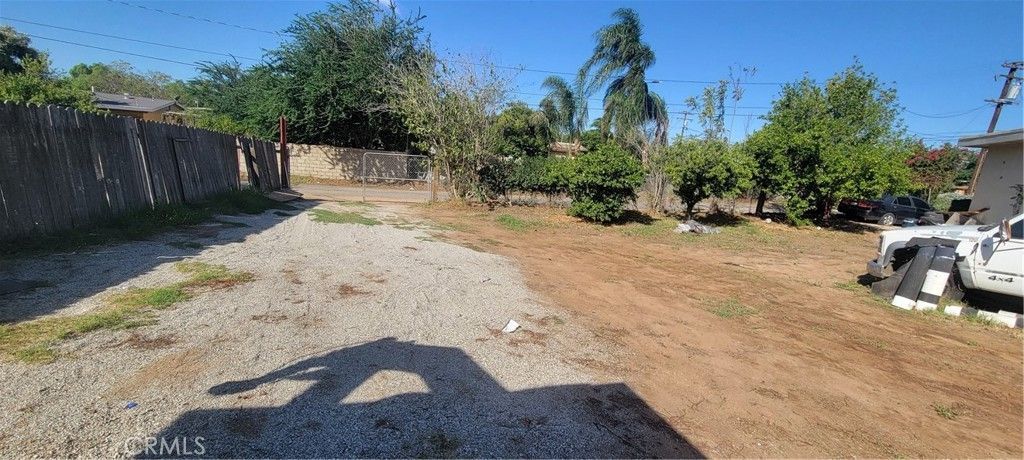
This charming single-story home offers over 1,500 sq. ft. of living space, an open floor plan, spacious bedrooms, and abundant natural light. The kitchen features beautiful stone countertops, a double-basin sink, and a breakfast bar. A separate dining area and sliding glass door provide access to the covered patio. Situated on a generous corner lot of over half an acre, this property offers plenty of room for RV parking, additional vehicles, and outdoor activities. The detached two-car garage offers potential for an ADU or office conversion, subject to permits and approvals. With two access points to the lot, ample side parking, multiple outdoor entertaining areas, and plenty of room to add your own landscaping, the possibilities are endless. Featuring A-1 zoning and potential for horse-friendly living, subject to local regulations, this property offers space, flexibility, and incredible potential. Don't miss this opportunity to make it your own!
Property Features
Property Type: Residential - Single Family
Cooling: Wall/Window Unit(s)
Garage: 2
Heating: Wall Furnace
Home Style: Traditional
Lot Size: 0.54 Acres
Roof Type: Asphalt
Stories: 1.0
Year Built: 1928
Amenities
Breakfast Bar
Block Walls
Separate/Formal Dining Room
Open Floorplan
Pantry
Stone Counters
All Bedrooms Down
Bedroom on Main Level
Main Level Primary
Walk-In Closet(s)
Feature Descriptions
Accessibility: Safe Emergency Egress from Home
Appliances: Gas Cooktop, Gas Oven, Water Heater, Dryer, Washer
Community Features: Suburban
Days on Site: 14
Door Features: Sliding Doors
Exclusions: Refrigerator
Exterior: Block, Drywall
Fencing: Average Condition, Wire
Fireplace: None
Flooring: Carpet, Stone
Laundry: Inside
Lot: 0-1 Unit/Acre
Parcel#: 161132045
Parking: Door-Single, Garage, Private, RV Access/Parking
Parking Notes: Door-Single, Garage, Private, RV Access/Parking
Patio/Porch: Covered, Open, Patio
Security: Carbon Monoxide Detector(s), Smoke Detector(s)
Sewer: Septic Type Unknown
Spa: None
Units: 1
Utilities: Cable Available, Electricity Connected, Natural Gas Connected, Phone Not Available, Sewer Connected, Water Connected
Water: Public
Window: Blinds
Local Schools
School District: Jurupa Unified
Listed By / Shown By
Listed By
Agency Name: ML Realty & Mortgage
Agent Name: Cecilia Tumalan
Agency Phone: 714-675-2371

Shown By
Agent Name: TEAM T.P.G.
Agent Phone: (661) 327-5161
Agency Title: Watson Realty
Estimate Your Payment
Estimated Payment
$ 1,575.78 per month $1,393.20 Principal & Interest $0.00 Property Tax (data not provided by mls) $182.58 Homeowner's Insurance
10238 56th | MLS# OC26225381
This single family home located at 10238 56th, Jurupa Valley, CA 91752 is currently listed for sale with an asking price of $625,998. This property was built in 1928 and has 2 bedrooms and 1 full baths with 1523 sq. ft. 56th is located within the Jurupa Unified school district. Search Jurupa Valley real estate on t-p-g.cce-escrow.com today.