
BEDS5
BATHS3 full 1 partial
SQUARE FEET3,593
MLS#41152084
STATUSActive
PROPERTY TYPEResidential - Single Family
SUBDIVISIONMISSION SAN JOSE
Listing Courtesy of:
Coldwell Banker Realty
Agency Phone: 510-608-7600
Associate Name: Joe Schembri

Listing Shown by:
Watson Realty
Associate Name: TEAM T.P.G.
Property Description
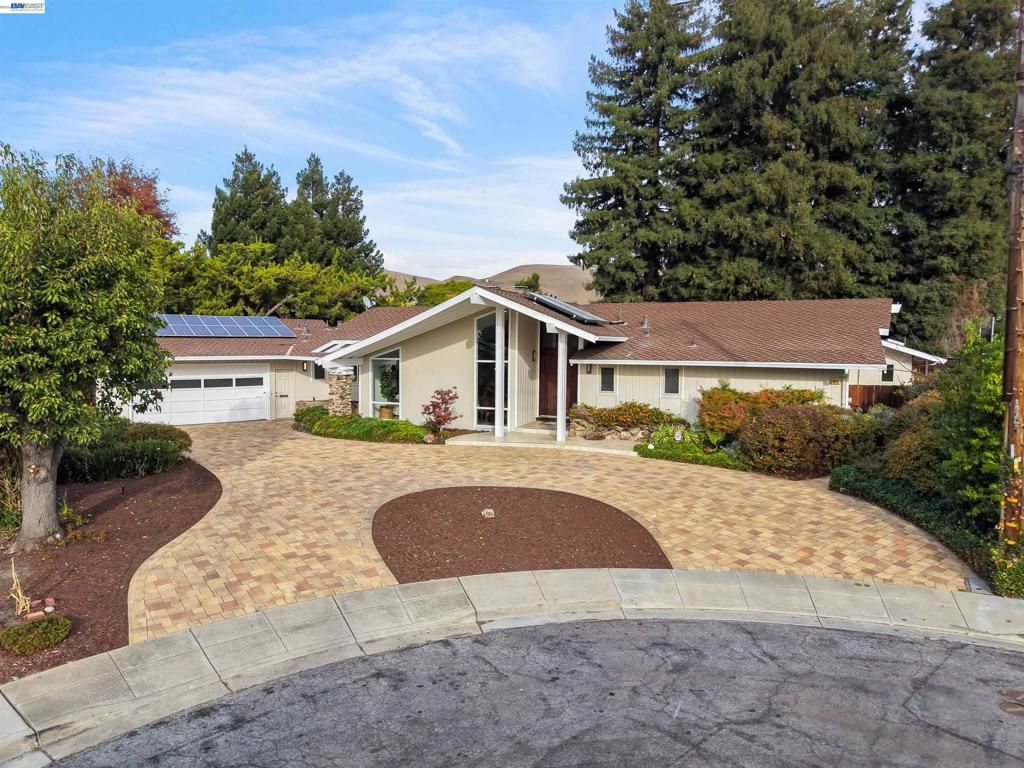
Experience this one-of-a-kind, very hard to find, custom single-story home in the sought-after Mission Ranch development! Privately situated on a quiet court, this west-facing residence offers approx. 3,593 sq ft with 5 bedrooms and 3.5 bathrooms, all on one level, on a premium level lot of approx. 14,850 sq ft, located in the Golden Triangle of Mission San Jose schools: Chadbourne Elementary, Hopkins Jr. High & Mission San Jose High. A circular custom paver stone driveway and an elegant custom tile front porch welcome you in. Custom solid wood double entry doors open to a spacious foyer with soaring vaulted ceilings and custom lighting. The large formal living room features vaulted ceilings, LED lighting, custom built-in bookcases and a dramatic floor-to-ceiling stone fireplace. The generous family room features a second fireplace, built-in cabinetry, recessed LED lighting, and a complete wall of floor-to-ceiling windows overlooking the beautiful backyard. The dining area is enhanced by a custom built-in China cabinet. The large custom kitchen offers solid cherry wood cabinetry, granite counters, a center island with a second sink, breakfast bar, double ovens, smooth-top electric stove top, wine cooler, pantry, instant hot water, and eat-in area. Spacious primary suite with skylight, LED recessed lighting, 2 walk-in closets, and en-suite bathroom with dual-sink vanity, soaking tub, and separate shower. Hall bathroom walk-in tub/shower with clear glass enclosure. An entire hallway wall is lined with custom floor-to-ceiling linen and storage cabinetry. Other features include new luxury flooring throughout, solid oak interior doors, new interior/exterior paint, new LED lighting, large laundry/utility room with built-in cabinetry and desk, cedar plank flooring in closets, updated heating system, two water heaters, central vacuum, premium composition presidential shingle roofing, and a fully owned solar systems serving the home, water heater and pool. Designed for both relaxation and entertaining, the magnificent backyard is a private retreat featuring a custom swimming pool, spa, inviting pergolas, expansive patios, and lush landscaping. An oversized two-car garage, premium composition roof, and three owned solar systems further enhance this exceptional property.
Property Features
Property Type: Residential - Single Family
Cooling: WholeHouseFan
Garage: 2 car attached
Heating: ForcedAir
Home Style: Contemporary
Lot Size: 0.34 Acres
Roof Type: Shingle
Stories: 1.0
Year Built: 1966
Amenities
BreakfastBar
EatInKitchen
Feature Descriptions
Days on Site: 1
Exterior: WoodSiding
Fireplace: FamilyRoom, LivingRoom
Flooring: Laminate, Tile
Lot: BackYard, CulDeSac, FrontYard, StreetLevel
Parcel#: 52523235
Parking: Garage, GarageDoorOpener
Parking Notes: Garage, GarageDoorOpener
Pool: InGround
Listed By / Shown By
Listed By
Agency Name: Coldwell Banker Realty
Agent Name: Joe Schembri
Agency Phone: 510-608-7600

Shown By
Agent Name: TEAM T.P.G.
Agent Phone:
Agency Title: Watson Realty
Estimate Your Payment
Estimated Payment
$ 10,068.65 per month $8,902.02 Principal & Interest $0.00 Property Tax (data not provided by mls) $1,166.63 Homeowner's Insurance
1019 Whitmer Ct | MLS# 41152084
This single family home located at 1019 Whitmer Ct, Fremont, CA 94539 is currently listed for sale with an asking price of $3,999,888. This property was built in 1966 and has 5 bedrooms and 3 full and 1 partial baths with 3593 sq. ft. Whitmer Ct is located in the MISSION SAN JOSE subdivision. Search MISSION SAN JOSE real estate on t-p-g.cce-escrow.com today.