
BEDS4
BATHS1 full 1 partial
SQUARE FEET1,412
MLS#TR26233207
STATUSActive
PROPERTY TYPEResidential - Single Family
SCHOOLChaffey Joint Union High
Listing Courtesy of:
Homequest Real Estate
Agency Phone: 909-606-0888
Associate Name: Sommer Shumaker

Listing Shown by:
Watson Realty
Associate Name: TEAM T.P.G.
Property Description
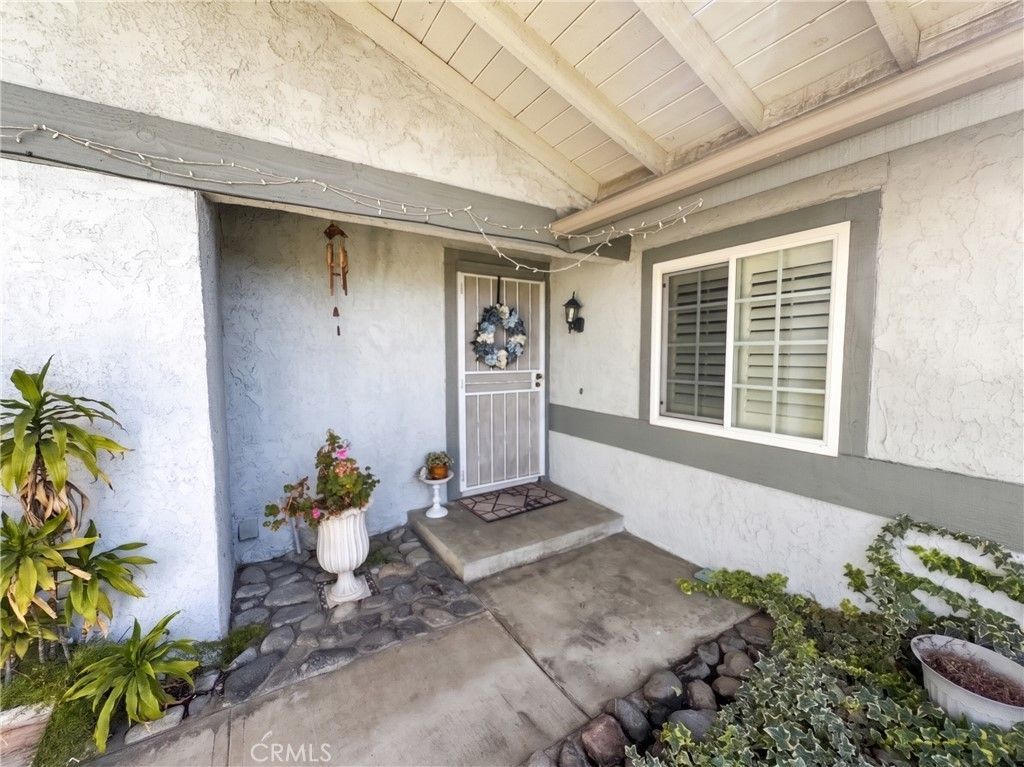
Welcome to this inviting 4 bedroom, 1.75 bath home featuring an open floor plan designed for comfortable everyday living and effortless entertaining. The spacious layout creates a natural flow between living areas, offering a welcoming atmosphere for gatherings with family and friends. Step outside to your private backyard retreat, complete with a sparkling pool and covered patio, perfect for relaxing, and dining outdoors. Situated on a desirable cul-de-sac, this home offers a wonderful combination of indoor comfort and outdoor enjoyment. This property is ready for its next chapter! Schedule your showing today.
Property Features
Property Type: Residential - Single Family
Cooling: CentralAir
Garage: 2 car attached
Heating: Central, Fireplaces
Home Style: Modern
Lot Size: 0.15 Acres
Roof Type: Asphalt, Mixed
Stories: 1.0
Year Built: 1975
Amenities
SeparateFormalDiningRoom
OpenFloorplan
AllBedroomsDown
Feature Descriptions
Accessibility: None
Appliances: Dishwasher, GasOven, GasRange, Microwave, WaterSoftener, TanklessWaterHeater
Community Features: Curbs, StreetLights, Sidewalks
Days on Site: 1
Exclusions: plumeria and hydrangea plants in backyard
Exterior: Frame
Fencing: Block
Fireplace: FamilyRoom
Flooring: Laminate
Laundry: InGarage
Lot: BackYard, CulDeSac, FrontYard, SprinklerSystem
Parcel#: 1077381170000
Parking: DirectAccess, Driveway, Garage
Parking Notes: DirectAccess, Driveway, Garage
Patio/Porch: Covered, Patio
Pool: Private
Security: CarbonMonoxideDetectors, SmokeDetectors
Sewer: PublicSewer
Spa: None
Special View Info: Hills, Mountains
Swimming Pool: Yes
Units: 1
Utilities: ElectricityAvailable, PhoneAvailable, WaterAvailable
Water: Public
Window: Screens, Shutters
Local Schools
School District: Chaffey Joint Union High
Listed By / Shown By
Listed By
Agency Name: Homequest Real Estate
Agent Name: Sommer Shumaker
Agency Phone: 909-606-0888

Shown By
Agent Name: TEAM T.P.G.
Agent Phone:
Agency Title: Watson Realty
Estimate Your Payment
Estimated Payment
$ 1,963.44 per month $1,735.94 Principal & Interest $0.00 Property Tax (data not provided by mls) $227.50 Homeowner's Insurance
10129 Ashford Street | MLS# TR26233207
This single family home located at 10129 Ashford Street, Rancho Cucamonga, CA 91730 is currently listed for sale with an asking price of $779,999. This property was built in 1975 and has 4 bedrooms and 1 full and 1 partial baths with 1412 sq. ft. Ashford Street is located within the Chaffey Joint Union High school district. Search Rancho Cucamonga real estate on t-p-g.cce-escrow.com today.