
BEDS3
BATHS2 full 1 partial
SQUARE FEET1,820
MLS#41151465
STATUSActive
PROPERTY TYPEResidential - Single Family
SUBDIVISIONVICTORIA BY THE BAY
Listing Courtesy of:
BA Golden State Homes
Agency Phone: 925-726-8908
Associate Name: Ellen Sabino

Listing Shown by:
Watson Realty
Associate Name: TEAM T.P.G.
Property Description
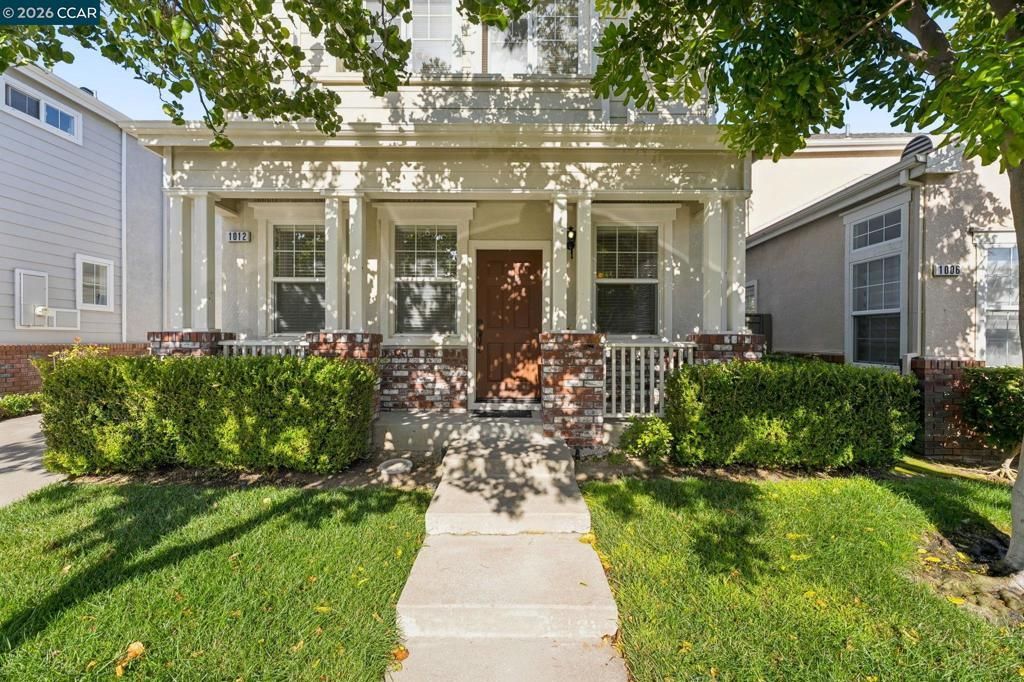
Looking for a house by Victoria by the Bay in Hercules? This is the house you're looking for. This cozy 3-bedroom, 2.5-bathroom, two-story home offers 1,820 square feet of living space. It includes a formal living and dining area, a family room, a practical kitchen with ample cabinet space, and a cozy family room with a gas fireplace. The primary en-suite bedroom features a walk-in closet, and the upper level has a dedicated laundry room. The home also has a two-car garage and a large driveway. Please take note that some of the pictures were digitally staged. This home is conveniently located just minutes from major freeways, Home Depot, Safeway, a library, retail shops, local restaurants, parks, schools, and bayfront walking trails. A park-and-ride service to San Francisco is also available, along with a bus that provides easy access to the city. The homeowners association (HOA) maintains the front lawn, keeping it tidy. The neighborhood is quiet and family-oriented, making this a must-see property!
Property Features
Property Type: Residential - Single Family
Cooling: Central Air
Garage: 2 car attached
Home Style: Contemporary
Lot Size: 0.09 Acres
Roof Type: Shingle
Stories: 2.0
Year Built: 2003
Feature Descriptions
Days on Site: 14
Fireplace: Family Room
Flooring: Carpet
HOA Fee: 141/ Monthly
Lot: Back Yard, Street Level
Parcel#: 4045000165
Parking: Carport, Garage
Parking Notes: Carport, Garage
Listed By / Shown By
Listed By
Agency Name: BA Golden State Homes
Agent Name: Ellen Sabino
Agency Phone: 925-726-8908

Shown By
Agent Name: TEAM T.P.G.
Agent Phone:
Agency Title: Watson Realty
Estimate Your Payment
Estimated Payment
$ 2,177.41 per month $1,925.12 Principal & Interest $0.00 Property Tax (data not provided by mls) $252.29 Homeowner's Insurance
1012 Craftsman Dr | MLS# 41151465
This single family home located at 1012 Craftsman Dr, Hercules, CA 94547 is currently listed for sale with an asking price of $865,000. This property was built in 2003 and has 3 bedrooms and 2 full and 1 partial baths with 1820 sq. ft. Craftsman Dr is located in the VICTORIA BY THE BAY subdivision. Search VICTORIA BY THE BAY real estate on t-p-g.cce-escrow.com today.