
BEDS4
BATHS2 full
SQUARE FEET2,229
MLS#219153755DA
STATUSActive
PROPERTY TYPEResidential - Single Family
SUBDIVISIONNot Applicable-1
Listing Courtesy of:
Coldwell Banker Sky Ridge
Agency Phone: (909) 336-2131
Associate Name: Doug Smith

Listing Shown by:
Watson Realty
Associate Name: TEAM T.P.G.
Property Description
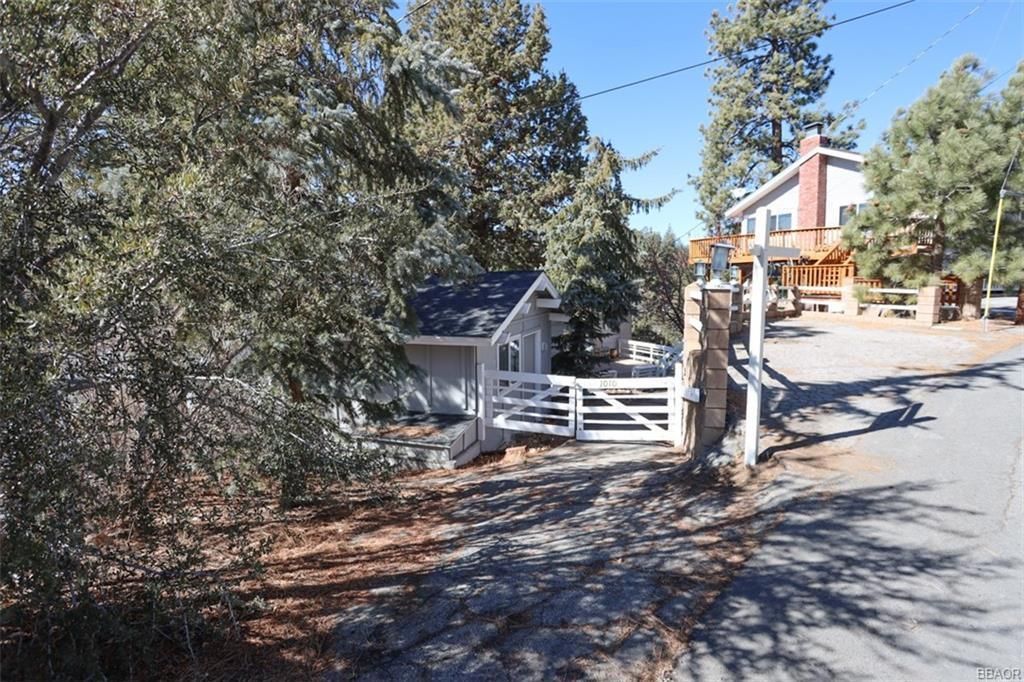
Welcome to 1010 Brookside Lane, an exceptional lake view home nestled above the quaint town of Fawnskin, Ca. Just a short drive to Big Bear Lake, The Village downtown, shopping and the 2 ski slopes. This home is great for entertaining with a large dining area open to the updated and bright kitchen and family room. Some features include forced air heating, dual pane windows, open floor plan, 2 fireplaces (1 in family room, 1 in dining area) and a large wrap around deck with breathtaking views of the mountains and Big Bear Lake. There are 4 bedrooms on the lower level featuring a large master suite with a jetted tub and access out to the backyard. The other 3 bedrooms are large in size and laundry is available on the same level. The property also includes a detached, 190 square foot cottage/spare room with gas and water hookups, great for guest overflow, workshop, art studio, etc. After a fun day on the slopes during winter or a day on the lake in summer...relax on the deck and enjoy the views of the lake.
Property Features
Property Type: Residential - Single Family
Heating: Central, Fireplace(s), Natural Gas
Lot Size: 0.13 Acres
Roof Type: Composition
Stories: 2.0
Year Built: 1971
Amenities
Beamed Ceilings
Cathedral Ceiling(s)
Separate/Formal Dining Room
High Ceilings
Open Floorplan
All Bedrooms Down
Primary Suite
Feature Descriptions
Appliances: Dishwasher, Gas Cooktop, Disposal, Gas Oven, Gas Range, Gas Water Heater, Microwave, Refrigerator
Days on Site: 27
Exterior: Wood Siding
Fireplace: Dining Room, Family Room, Free Standing
Flooring: Carpet, Laminate
Laundry: Laundry Closet
Parcel#: 0304135160000
Parking: Assigned, On Street
Parking Notes: Assigned, On Street
Patio/Porch: Deck
Special View Info: Lake, Mountain(s), Trees/Woods
Window: Blinds
Listed By / Shown By
Listed By
Agency Name: Coldwell Banker Sky Ridge
Agent Name: Doug Smith
Agency Phone: (909) 336-2131

Shown By
Agent Name: TEAM T.P.G.
Agent Phone:
Agency Title: Watson Realty
Estimate Your Payment
Estimated Payment
$ 1,507.82 per month $1,333.11 Principal & Interest $0.00 Property Tax (data not provided by mls) $174.71 Homeowner's Insurance
1010 Brookside Lane | MLS# 219153755DA
This single family home located at 1010 Brookside Lane, Fawnskin, CA 92333 is currently listed for sale with an asking price of $599,000. This property was built in 1971 and has 4 bedrooms and 2 full baths with 2229 sq. ft. Brookside Lane is located in the Not Applicable-1 subdivision. Search Not Applicable-1 real estate on t-p-g.cce-escrow.com today.