
BEDS4
BATHS2 full 1 partial
SQUARE FEET2,812
MLS#9994318
STATUSActive
PROPERTY TYPEResidential - Single Family
Property Description
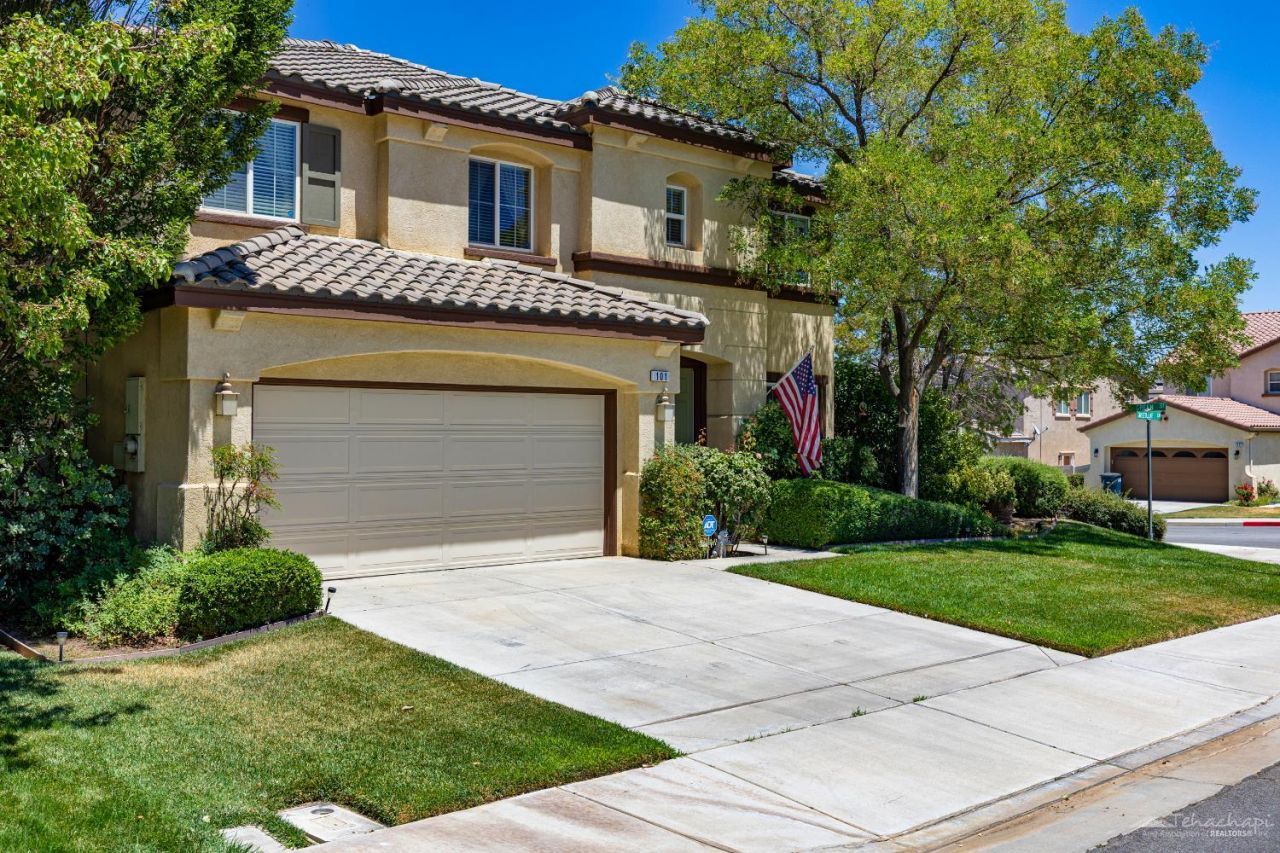
Step into this beautifully designed 4-bedroom, 2.5-bath home offering 2,812 sq. ft. of thoughtfully laid-out living space on a quiet cul-de-sac in one of Tehachapis most desirable neighborhoods. Built in 2006, this residence blends style, comfort, and function from top to bottom.Inside, an open floor plan welcomes you with a formal living room, separate family room with cozy gas fireplace, and a dedicated dining area perfect for gatherings. The spacious kitchen impresses with granite countertops, a center island, and abundant cabinetry and pantry space a dream for any home chef. A convenient half bath sits near the main-floor laundry room for easy guest access.Upstairs, youll find four generously sized bedrooms, including a stunning primary suite with a soaking tub, separate shower, dual sinks, and a large walk-in closet. A versatile loft area offers flex space for a home office, media room, or playroom.Outside, enjoy a beautifully landscaped backyard with a pergola-covered patio and bistro lighting, ideal for relaxing or entertaining.Located close to schools, parks, and shopping, this home offers the perfect balance of small-town charm and everyday convenience.
Property Features
Property Type: Residential - Single Family
Lot Size: 0.16 Acres
Roof Type: Tile
Stories: 2.0
Year Built: 2006
Feature Descriptions
Bathrooms (Full): 2
Bathrooms (Half): 1
Parcel #: 41723121
Rooms: Family Room, Formal Living, Laundry, Loft
Zoning: E1/4
Listed By / Shown By

Estimate Your Payment
Estimated Payment
$ 1,384.23 per month $1,223.84 Principal & Interest $0.00 Property Tax (data not provided by mls) $160.39 Homeowner's Insurance
101 Sweetleaf Lane | MLS# 9994318
This single family home located at 101 Sweetleaf Lane, Tehachapi, CA 93561 is currently listed for sale with an asking price of $549,900. This property was built in 2006 and has 4 bedrooms and 2 full and 1 partial baths with 2812 sq. ft. Search Tehachapi real estate on t-p-g.cce-escrow.com today.