
BEDS4
BATHS3 full 1 partial
SQUARE FEET2,152
MLS#OC26187485
STATUSActive Under Contract
PROPERTY TYPEResidential - Townhouse
SUBDIVISIONIron Ridge
SCHOOLSaddleback Valley Unified
Listing Courtesy of:
RAD Real Estate Co.
Agency Phone: 949-694-3365
Associate Name: Renier Dresser

Listing Shown by:
Watson Realty
Associate Name: TEAM T.P.G.
Property Description
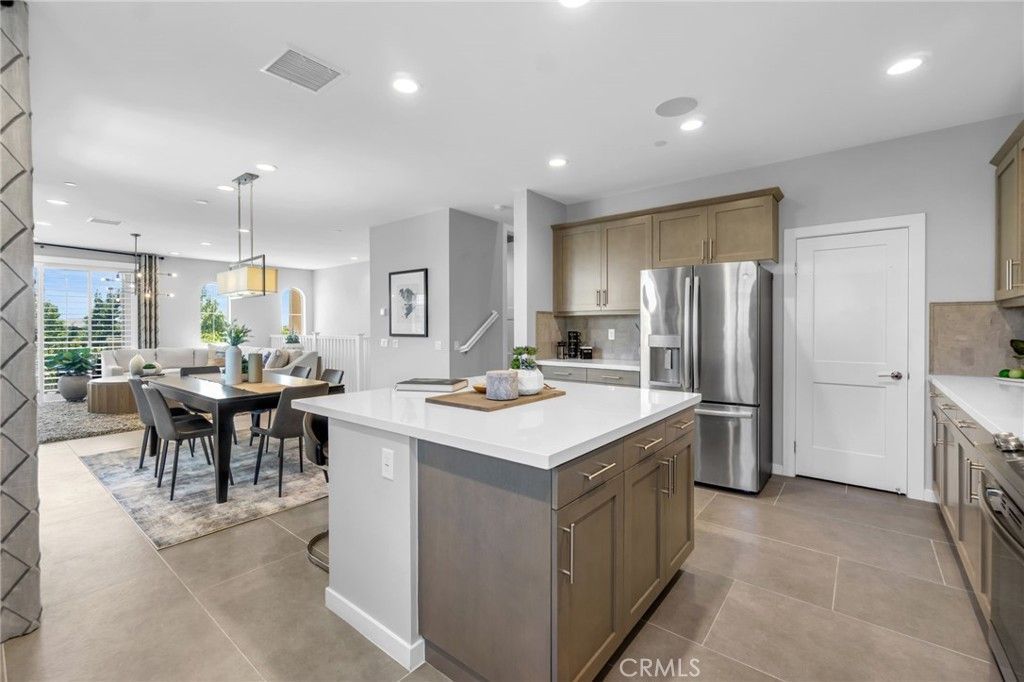
SPECIAL FALL PRICING, REDUCED NEARLY $90,000. The rare opportunity at 101 Alder Ridge begins the moment you arrive - a former model home on a premier corner lot, an end unit facing the central park in Iron Ridge's open, lower-density enclave. Fewer buildings around you, more sky above you, and a private patios that open straight onto green. Step inside and the light takes over. South-to-southwest exposure pours through plantation shutters on every window and sliding glass door, framing hills, city lights, and the park beyond. The builder's model-home touches are everywhere you look - upgraded flooring and tile underfoot, designer wallpaper and panelling, curated light fixtures - while a whole house fan draws the evening breeze through. The main level unfolds in open-concept living, dining, and kitchen around a large center island and walk-in pantry, flowing out to private patios for indoor-outdoor evenings. Tucked privately on the first floor, a dedicated suite with its own bath, separate climate control, and park-facing patio offers quiet independence - for guests who stay awhile, family who stays close, or the home office with a view. Beyond your door, Iron Ridge pairs modern convenience with natural splendor at the foothills of the Saddleback Mountains: walking trails, green spaces, pickleball courts, dog parks, an elegant clubhouse, and a resort-style pool with cabanas. Wilderness parks and preserves surround you; golf, dining, shopping, and coastal beaches are minutes away. Some homes you tour. This one you feel. Schedule your on-site immersive experience of 101 Alder Ridge today!
Property Features
Property Type: Residential - Townhouse
Cooling: Central Air, Ductless, Whole House Fan, Zoned
Garage: 2 car attached
Lot Size: 14.03 Acres
Stories: 3.0
Year Built: 2018
Amenities
Multiple Primary Suites
Primary Suite
Walk-In Pantry
Walk-In Closet(s)
Feature Descriptions
Appliances: Dishwasher, Gas Cooktop, Gas Water Heater, Microwave, Refrigerator, Tankless Water Heater
Association Amenities: Clubhouse, Dog Park, Insurance, Management, Maintenance Front Yard, Outdoor Cooking Area, Barbecue, Picnic Area, Playground, Pickleball, Pool, Pets Allowed, Recreation Room, Spa/Hot Tub, Trail(s)
Community Features: Biking, Dog Park, Foothills, Hiking, Park, Preserve/Public Land, Suburban, Sidewalks, Pool
Days on Site: 65
Fireplace: None
HOA Fee: 390.96/ Monthly
Laundry: Inside, Laundry Room
Parcel#: 93248313
Pool: Community, Fenced, Association
Sewer: Public Sewer
Special View Info: Park/Greenbelt, Hills, Mountain(s), Neighborhood, Pool
Swimming Pool: Yes
Units: 1
Water: Public
Local Schools
School District: Saddleback Valley Unified
Listed By / Shown By
Listed By
Agency Name: RAD Real Estate Co.
Agent Name: Renier Dresser
Agency Phone: 949-694-3365

Shown By
Agent Name: TEAM T.P.G.
Agent Phone:
Agency Title: Watson Realty
Estimate Your Payment
Estimated Payment
$ 2,766.44 per month $2,445.90 Principal & Interest $0.00 Property Tax (data not provided by mls) $320.54 Homeowner's Insurance
101 Alder Ridge | MLS# OC26187485
This townhouse located at 101 Alder Ridge, Lake Forest, CA 92610 is currently listed for sale with an asking price of $1,099,000. This property was built in 2018 and has 4 bedrooms and 3 full and 1 partial baths with 2152 sq. ft. Alder Ridge is located in the Iron Ridge subdivision within the Saddleback Valley Unified school district. Search Iron Ridge real estate on t-p-g.cce-escrow.com today.