
BEDS5
BATHS4 full
SQUARE FEET3,400
MLS#41143291
STATUSActive
PROPERTY TYPEResidential - Single Family
Listing Courtesy of:
EXP Realty of California, Inc
Agency Phone: 888-584-9427
Associate Name: Scott Piper

Listing Shown by:
Watson Realty
Associate Name: TEAM T.P.G.
Property Description
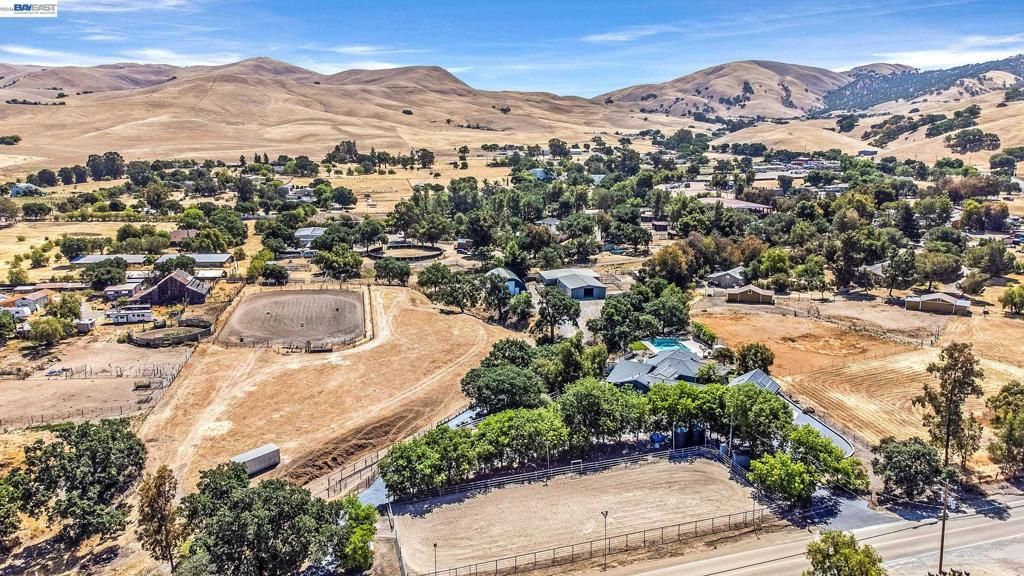
**Welcome to the Majestic Big Horn Ranch! This flat 5.15 acre ranch boasts a 3,400 sqft luxury home with a grand pool, sweeping patios, heritage oak trees, and a seasonal creek. The ranch also enjoys a 10-stall barn, lit riding arena, 40 x 60 shop, and a 2 acre pasture for grazing, roping, farming, ADU, or whatever you can imagine using a flat 2 acres for. At the heart of the home is a masterly designed granite and stainless steel kitchen with large center island and adjacent family room and dining room. No doubt the coveted gathering place for friends and family. Retiring to the primary suite is like escaping to your own private day spa retreat; large bedroom with fireplace, sitting area and views of the pasture, oaks and pool. The marble bathroom is host to a steam shower, large soaking tub, sitting area, wardrobe room and light streaming windows and skylights filling the room with the splendor of the outdoors. With four secondary bedrooms, four full bathrooms, office, four-car garage, 10,000 gal water storage, 30 gal-per minute well production, PV solar and a John Deere backup generator, all situated only 13 minutes from the flag pole in the center of town, the Big Horn Ranch is the quintessential Livermore Valley family compound. Live Well!
Property Features
Property Type: Residential - Single Family
Cooling: Central Air
Garage: 4 car attached
Heating: Forced Air
Home Style: Custom, Ranch
Lot Size: 5.15 Acres
Roof Type: Shingle
Stories: 1.0
Year Built: 1973
Amenities
Attic
Workshop
Feature Descriptions
Days on Site: 1
Fireplace: Family Room, Free Standing, Primary Bedroom, Wood Burning
Flooring: Carpet, Tile
Lot: Agricultural, Horse Property, Sprinklers In Rear, Sprinklers In Front, Sprinklers Timer, Sprinklers On Side, Street Level
Parcel#: 99A200285
Parking: Garage
Parking Notes: Garage
Patio/Porch: Deck, Patio
Pool: Gunite, In Ground
Special View Info: Hills, Mountain(s), Pasture, Trees/Woods
Listed By / Shown By
Listed By
Agency Name: EXP Realty of California, Inc
Agent Name: Scott Piper
Agency Phone: 888-584-9427

Shown By
Agent Name: TEAM T.P.G.
Agent Phone:
Agency Title: Watson Realty
Estimate Your Payment
Estimated Payment
$ 6,796.53 per month $6,009.03 Principal & Interest $0.00 Property Tax (data not provided by mls) $787.50 Homeowner's Insurance
10040 Tesla Rd | MLS# 41143291
This single family home located at 10040 Tesla Rd, Livermore, CA 94550 is currently listed for sale with an asking price of $2,700,000. This property was built in 1973 and has 5 bedrooms and 4 full baths with 3400 sq. ft. Search Livermore real estate on t-p-g.cce-escrow.com today.