
BEDS4
BATHS2 full 1 partial
SQUARE FEET1,965
MLS#41152587
STATUSActive
PROPERTY TYPEResidential - Single Family
SUBDIVISIONLARKEY PARK
Listing Courtesy of:
Twin Oaks Real Estate
Agency Phone: 707-746-8700
Associate Name: Cameron Chatterton

Listing Shown by:
Watson Realty
Associate Name: TEAM T.P.G.
Property Description
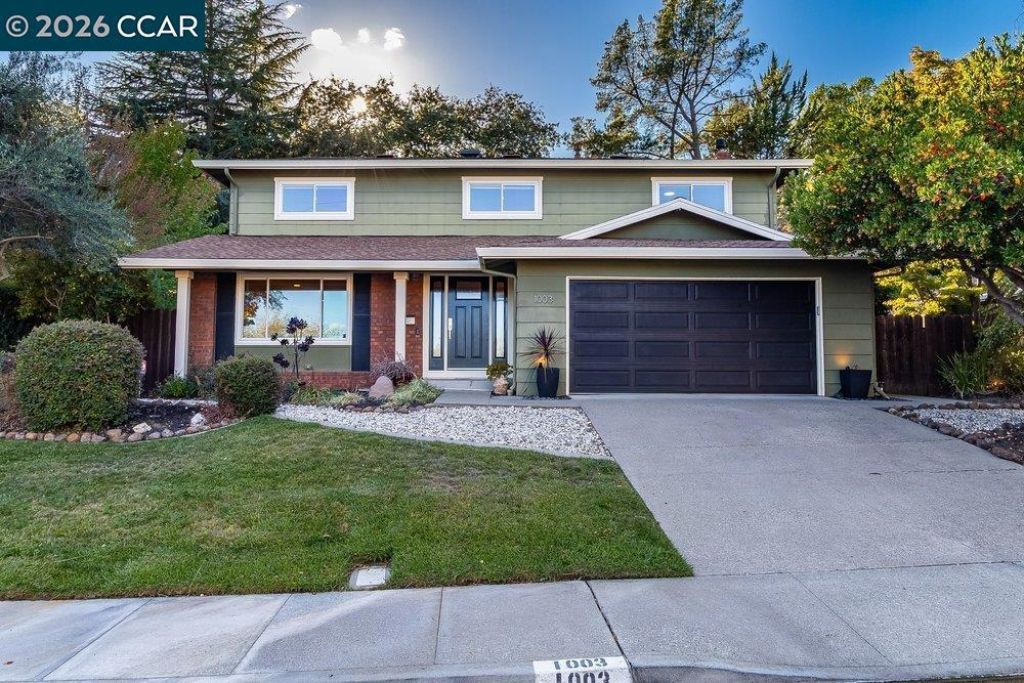
No tricks, just treats at 1003 Rachele Rd! This 4-bed, 2.5-bath home is packed with smart upgrades, indoor-outdoor charm and one seriously sweet location. Enjoy an updated kitchen, 2-zone smart thermostat, electric blinds downstairs + blackout electric blinds in the primary, and a cozy electric fireplace in the downstairs family "Tiki Room". Outside, the treats keep coming: fig, Meyer lemon, kumquat, olive, & winter strawberries run abundant, front & rear irrigation, plus color-changing smart yard lights perfect for entertaining. Newer 2024 washer and dryer included in your spacious garage. This isn't a trick, it's truly turnkey & meant to be! Smart, stylish and located in a dime of a spot, this one is scary good & ready to view on Halloween! Bring your sweet tooth as we will have Halloween candy for those who come to the Saturday Open House to enjoy!
Property Features
Property Type: Residential - Single Family
Cooling: Central Air
Garage: 2 car attached
Home Style: Traditional
Lot Size: 0.26 Acres
Roof Type: Shingle
Stories: 2.0
Year Built: 1965
Amenities
Breakfast Bar
Feature Descriptions
Appliances: Dryer, Washer
Days on Site: 1
Exterior: Brick, Stucco
Fireplace: Electric, Family Room
Flooring: Tile, Vinyl
Lot: Back Yard, Front Yard, Sprinklers In Rear, Sprinklers In Front, Sprinklers Timer, Sloped Up
Parcel#: 1752030013
Parking: Garage
Parking Notes: Garage
Listed By / Shown By
Listed By
Agency Name: Twin Oaks Real Estate
Agent Name: Cameron Chatterton
Agency Phone: 707-746-8700

Shown By
Agent Name: TEAM T.P.G.
Agent Phone:
Agency Title: Watson Realty
Estimate Your Payment
Estimated Payment
$ 3,763.26 per month $3,327.22 Principal & Interest $0.00 Property Tax (data not provided by mls) $436.04 Homeowner's Insurance
1003 Rachele Rd | MLS# 41152587
This single family home located at 1003 Rachele Rd, Walnut Creek, CA 94597 is currently listed for sale with an asking price of $1,495,000. This property was built in 1965 and has 4 bedrooms and 2 full and 1 partial baths with 1965 sq. ft. Rachele Rd is located in the LARKEY PARK subdivision. Search LARKEY PARK real estate on t-p-g.cce-escrow.com today.