
BEDS4
BATHS1 full
SQUARE FEET2,602
MLS#26995825
STATUSPending
PROPERTY TYPEResidential - Single Family
Listing Courtesy of:
Muriel Levin
Agency Phone: 323-363-9140
Associate Name: Muriel Levin

Listing Shown by:
Watson Realty
Associate Name: TEAM T.P.G.
Property Description
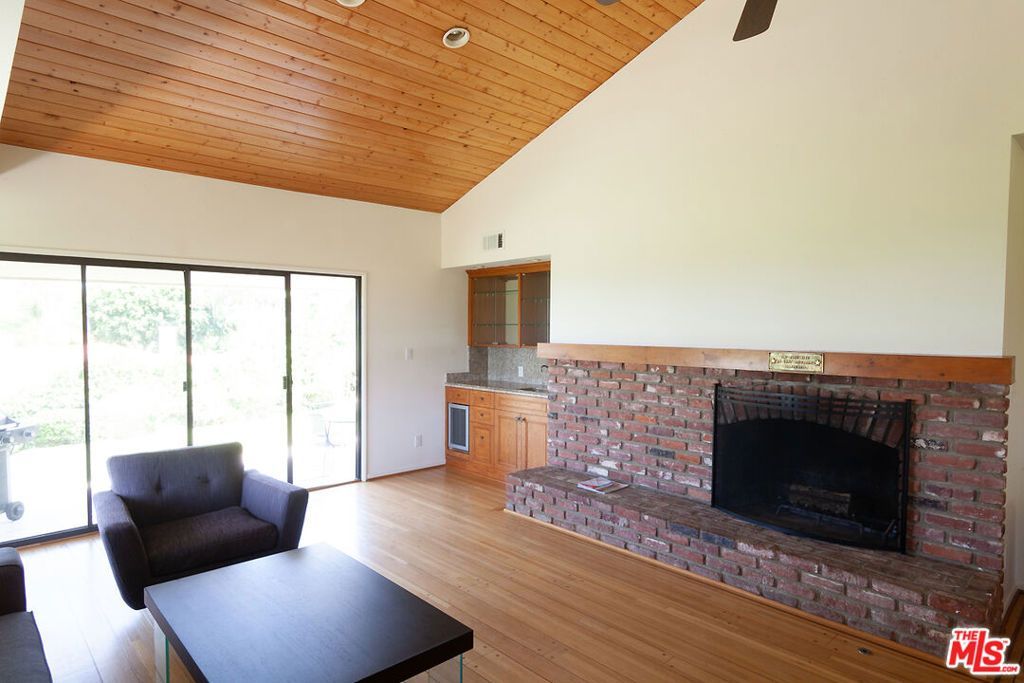
LOCATED IN THE HEART OF EXCLUSIVE ROLLING HILLS ESTATES, IN A TRANQUIL SETTING OF 21,456 SF OF A LUSHLY LANDSCAPED YARD, THIS HOME HAS 2,602 SF ALL ON ONE LEVEL. OF THE 4 SPACIOUS BEDROOMS, 3 ARE ENSUITE. EXTRA Den w/ Fireplace can be used as dining room or office- Extra outdoor bathroom for pool use. GREAT FOR KIDS OR THOSE ZEN MASTERS SEEKING TRANQUILITY. CONVENIENTLY LOCATED BETWEEN 2 COUNTRY CLUBS & MINUTES ONLY TO ALL SHOPPING, RESTAURANTS, ART & SPORTS, Tech & aviation business. THE AWARD-WINNING PALOS VERDES UNIFIED SCHOOL DISTRICT*Open floor plan Living & Dining rooms,2 fireplaces, updated kitchen, granite countertops, SS appliances, custom-made cabinetry, sliding doors to patio, central HVAC, LOTS of closets. Can be offered fully furnished. Patio area w/ lit up POOL & BBQ overlooks the panorama, HIDEAWAY DECK, ideal place to enjoy and share the city view.
Property Features
Property Type: Residential - Single Family
Cooling: Central Air
Garage: 2
Heating: Central
Home Style: Bungalow
Lot Size: 0.49 Acres
Stories: 1.0
Year Built: 1963
Amenities
Ceiling Fan(s)
Feature Descriptions
Appliances: Dishwasher, Disposal, Refrigerator, Dryer, Washer
Days on Site: 29
Fireplace: Decorative
Flooring: Wood
HOA Fee: 100/ Annually
Laundry: Inside
Parcel#: 7568021006
Parking: Driveway
Parking Notes: Driveway
Pool: Heated
Spa: Yes
Spa: In Ground
Special View Info: City Lights
Listed By / Shown By
Listed By
Agency Name: Muriel Levin
Agent Name: Muriel Levin
Agency Phone: 323-363-9140

Shown By
Agent Name: TEAM T.P.G.
Agent Phone:
Agency Title: Watson Realty
Estimate Your Payment
Estimated Payment
$ 5,437.22 per month $4,807.22 Principal & Interest $0.00 Property Tax (data not provided by mls) $630.00 Homeowner's Insurance
10 Sweetgrass Lane | MLS# 26995825
This single family home located at 10 Sweetgrass Lane, Rolling Hills Estates, CA 90274 is currently listed for sale with an asking price of $2,160,000. This property was built in 1963 and has 4 bedrooms and 1 full baths with 2602 sq. ft. Search Rolling Hills Estates real estate on t-p-g.cce-escrow.com today.