
BEDS2
BATHS2 full
SQUARE FEET1,125
MLS#NP26201027
STATUSActive
PROPERTY TYPERental - Mobile Home
SUBDIVISIONBayside Village (BAYV)
SCHOOLNewport Mesa Unified
Listing Courtesy of:
Coldwell Banker Realty
Agency Phone: 949-644-1600
Associate Name: Marilyn Williams

Listing Shown by:
Watson Realty
Associate Name: TEAM T.P.G.
Property Description
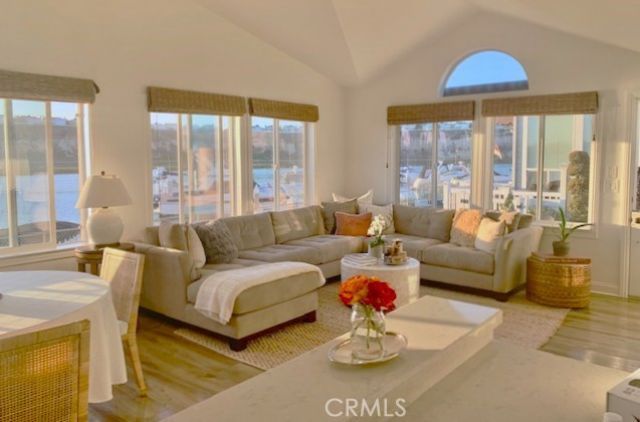
BAYFRONT FURNISHED HOME IN BAYSIDE VILLAGE for 6 month lease has front row views of Back Bay, Shell Island & bluffs. Remodeled & well maintained 2 bedroom, 2 bath home with nicely landscaped, fully enclosed yard. Light and bright open kitchen and great room plus dining area with built in book cases & high ceilings. Spacious primary suite with a walk-in an oversized & large tub plus shower, marble stone & tile finishes & walk in closet. There is a large second bedroom and bathroom, indoor laundry area, storage shed and 2 car parking. The large enclosed yard is surrounded by mature flowering plants & a stone brick patio that has a gas stone fire pit, all looking directly directly onto the Back Bay. Bayside Village is located in the heart of Newport Beach and residents enjoy bayfront pool/spa, clubhouse, game room, fitness room, PRIVATE BEACH, dog park, shuffleboard and beautiful walkways. Just minutes away is Fashion Island, Balboa Island and world class beaches.
Property Features
Property Type: Rental - Mobile Home
Cooling: Central Air
Heating: Central
Home Style: Cottage
Lot Size: 0.06 Acres
Roof Type: Composition
Stories: 1.0
Year Built: 1999
Amenities
Breakfast Bar
Ceiling Fan(s)
Cathedral Ceiling(s)
Separate/Formal Dining Room
Furnished
Living Room Deck Attached
Open Floorplan
Quartz Counters
Stone Counters
Recessed Lighting
Primary Suite
Walk-In Closet(s)
Barbecue
Feature Descriptions
Accessibility: No Stairs, Parking, Accessible Hallway(s)
Appliances: Built-In Range, Dishwasher, Disposal, Gas Oven, Gas Range, Refrigerator, Water Heater
Association Amenities: Clubhouse, Pool, Spa/Hot Tub
Community Features: Biking, Dog Park, Water Sports, Marina, Pool
Days on Site: 43
Exterior: Drywall, Glass, Wood Siding
Fencimg: Vinyl
Fireplace: Outside
Flooring: Carpet, Laminate
Furnished: Yes
Laundry: Laundry Closet
Lot: Greenbelt
Parcel#: 89221902
Parking: Driveway, Paved
Parking Notes: Driveway, Paved
Patio/Porch: Open, Patio, Stone, See Remarks
Pets Allowed: Yes
Pool: Community, Filtered, Heated, Association
Security: Carbon Monoxide Detector(s), Resident Manager, Smoke Detector(s)
Sewer: Public Sewer, Sewer Tap Paid
Spa: Yes
Spa: Association
Special View Info: Bay, Back Bay, Bluff, Harbor, Hills, Marina
Swimming Pool: Yes
Units: 1
Utilities: Electricity Available, Natural Gas Available, Sewer Connected, Underground Utilities, Water Connected
Water: Public
Water Features: Bayfront
Window: Skylight(s), Shutters
Local Schools
High School: Corona Del Mar
Middle School: Corona Del Mar
School District: Newport Mesa Unified
Listed By / Shown By
Listed By
Agency Name: Coldwell Banker Realty
Agent Name: Marilyn Williams
Agency Phone: 949-644-1600

Shown By
Agent Name: TEAM T.P.G.
Agent Phone: (661) 327-5161
Agency Title: Watson Realty
10 Saratoga, Unit 10 | MLS# NP26201027
This property located at 10 Saratoga, Unit 10, Newport Beach, CA 92660 is currently listed for rent with an asking price of $8,200 / Monthly. Saratoga, Unit 10 is located within the Newport Mesa Unified school district. Search Newport Beach real estate on t-p-g.cce-escrow.com today.