
BEDS3
BATHS2 full 1 partial
SQUARE FEET1,423
MLS#OC26132760
STATUSPending
PROPERTY TYPEResidential - Townhouse
SUBDIVISIONMission Greens (R1) (MG)
SCHOOLSaddleback Valley Unified
Listing Courtesy of:
Coldwell Banker Realty
Agency Phone: 949-249-6611
Associate Name: Kristen Keefe

Listing Shown by:
Watson Realty
Associate Name: TEAM T.P.G.
Property Description
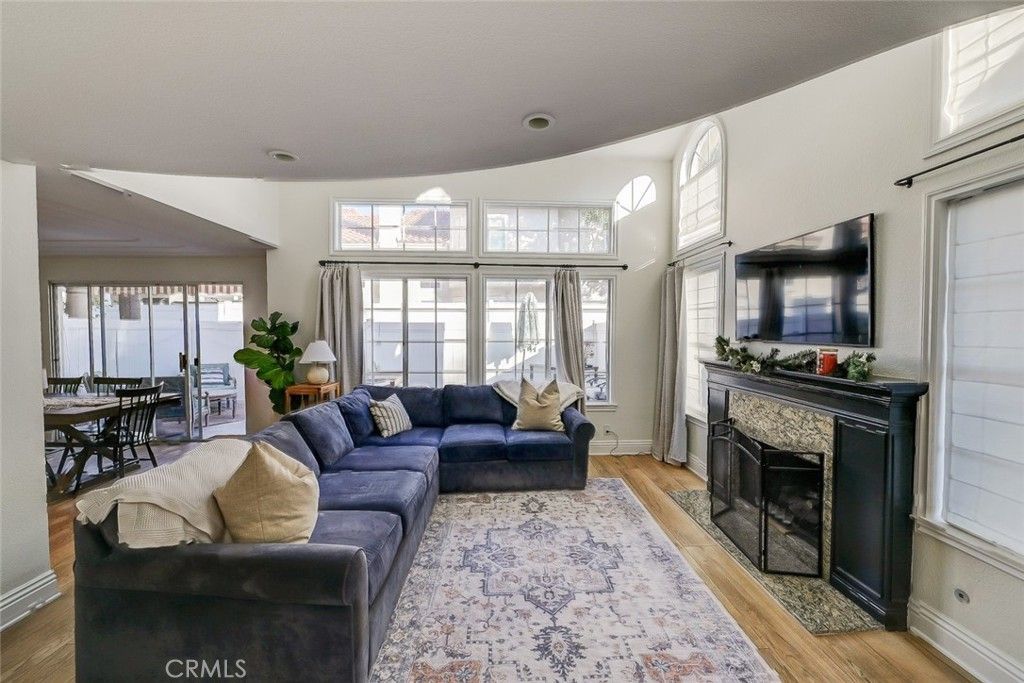
WELCOME HOME to this beautiful corner-lot townhome in a highly desirable location of Rancho Santa Margarita! Boasting 3 bedrooms/2.5 bathrooms, large open loft, enclosed yard, and a 2 car attached garage (with direct access). This floor plan is open with tons of natural light! The enclosed yard flows directly from the dining area and kitchen making it perfect for entertaining, kids or pets. The loft is the ideal flex space for an office, workout room, or playroom. NEW CARPET and beautiful light oak flooring throughout will please even the most discerning buyer?that paired with the updated light & bright kitchen, contemporary light fixtures and finishings throughout make this home truly turn-key and ready for you! Easy access to all the best RSM has to offer! Walking distance from the lake, restaurants, shops, parks and schools make this a must see! No Mello and Low HOA! This property is truly a gem and wont last!
Property Features
Property Type: Residential - Townhouse
Cooling: Central Air
Garage: 2 car attached
Lot Size: 0.03 Acres
Stories: 2.0
Year Built: 1986
Amenities
All Bedrooms Up
Feature Descriptions
Appliances: Dishwasher, Gas Oven, Gas Range
Community Features: Curbs, Dog Park, Hiking, Lake, Park, Street Lights, Suburban, Sidewalks, Pool
Days on Site: 44
Fireplace: Family Room
HOA Fee: 256/ Monthly
Laundry: In Garage
Parcel#: 93096508
Pool: Association, Community
Sewer: Public Sewer, Sewer Tap Paid
Swimming Pool: Yes
Units: 112
Water: Public
Local Schools
School District: Saddleback Valley Unified
Listed By / Shown By
Listed By
Agency Name: Coldwell Banker Realty
Agent Name: Kristen Keefe
Agency Phone: 949-249-6611

Shown By
Agent Name: TEAM T.P.G.
Agent Phone:
Agency Title: Watson Realty
Estimate Your Payment
Estimated Payment
$ 2,227.75 per month $1,969.63 Principal & Interest $0.00 Property Tax (data not provided by mls) $258.13 Homeowner's Insurance
10 Buttercup | MLS# OC26132760
This townhouse located at 10 Buttercup, Rancho Santa Margarita, CA 92688 is currently listed for sale with an asking price of $885,000. This property was built in 1986 and has 3 bedrooms and 2 full and 1 partial baths with 1423 sq. ft. Buttercup is located in the Mission Greens (R1) (MG) subdivision within the Saddleback Valley Unified school district. Search Mission Greens (R1) (MG) real estate on t-p-g.cce-escrow.com today.